Dive deep into our design process. Discover the stories, challenges, and bespoke solutions behind every space we create.深入了解我们的设计过程。发掘每一个健康空间背后的故事、挑战以及量身定制的解决方案。Selami proses reka bentuk kami dengan lebih mendalam. Temui kisah, cabaran, dan penyelesaian khusus di sebalik setiap ruang yang kami cipta.
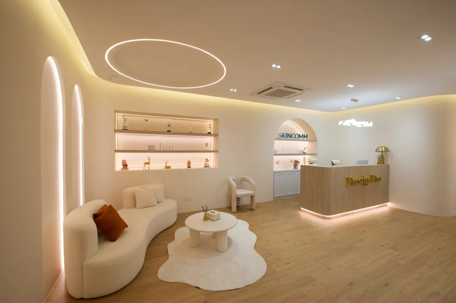
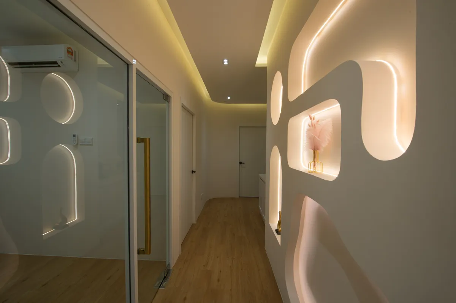
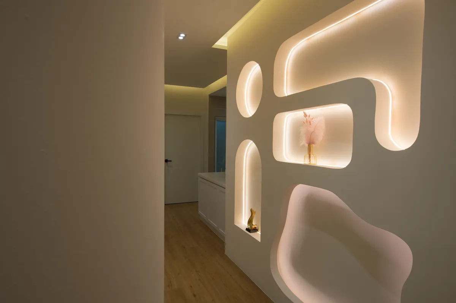
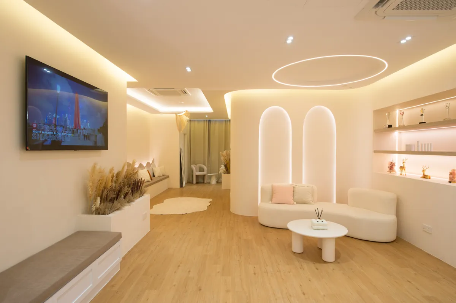
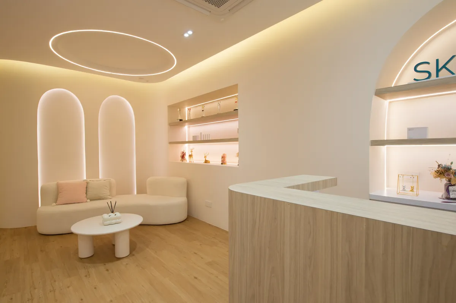
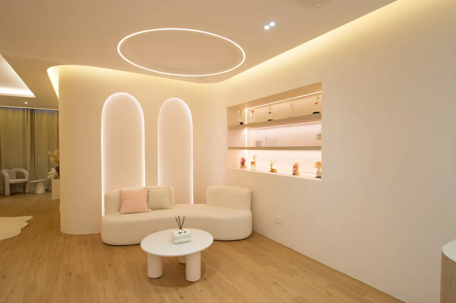
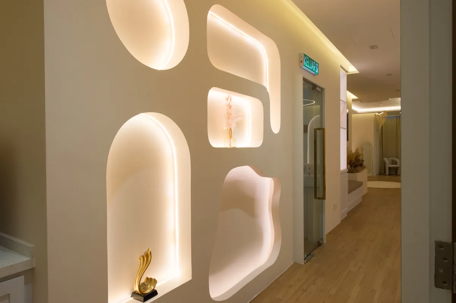
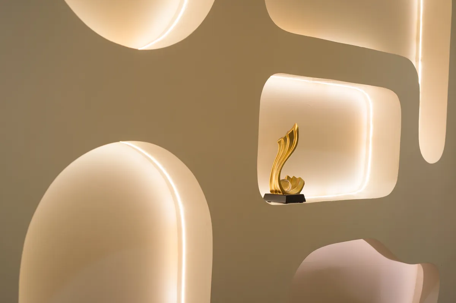
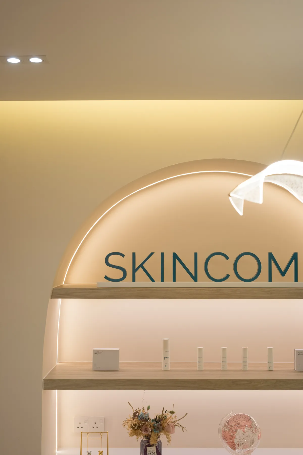
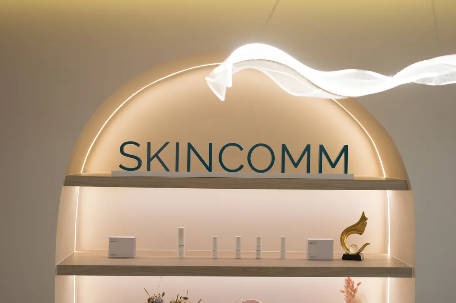
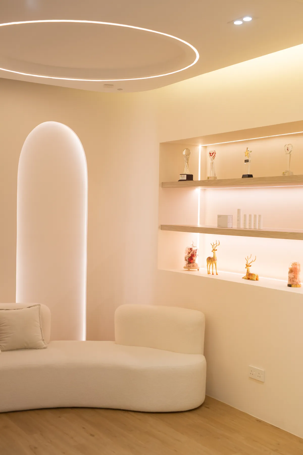
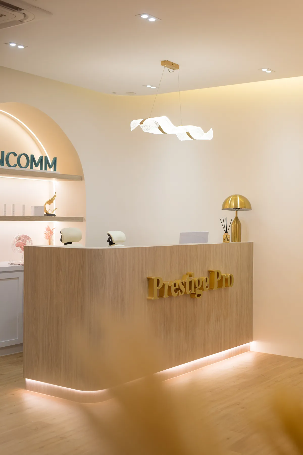
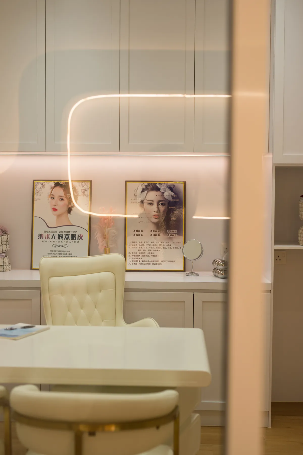
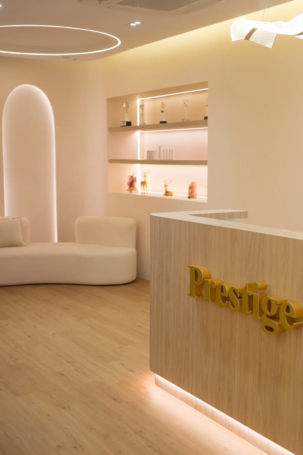
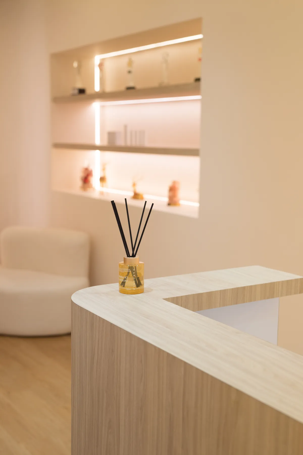
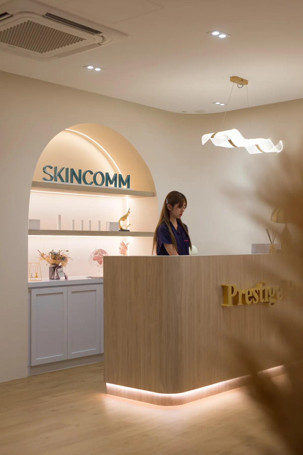
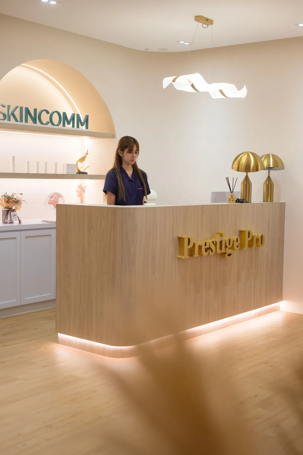
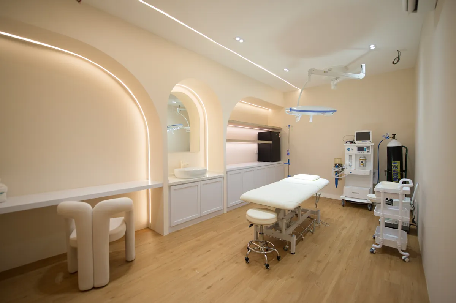
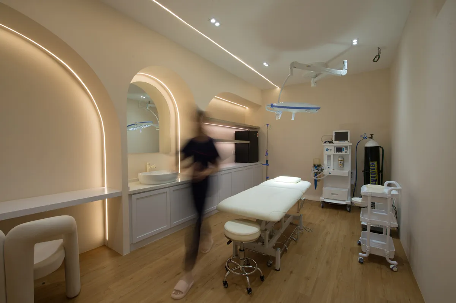
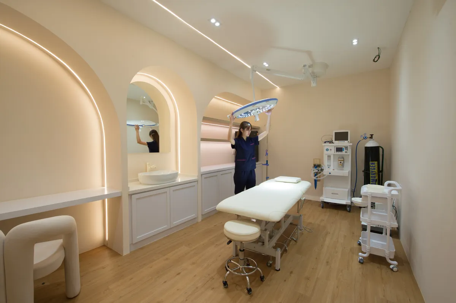
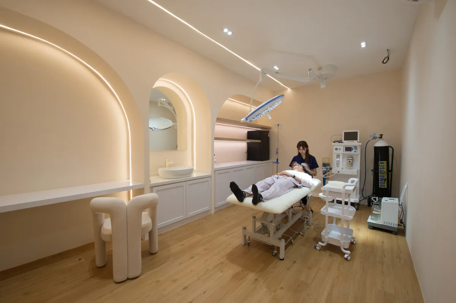
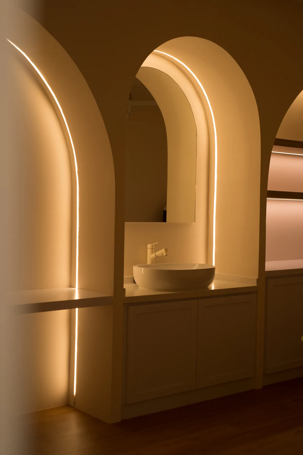
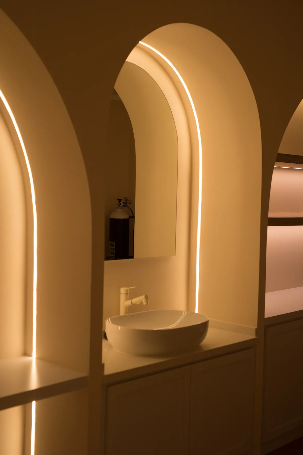
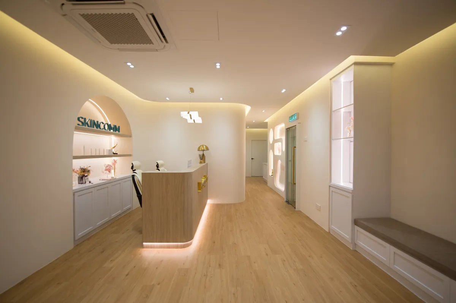
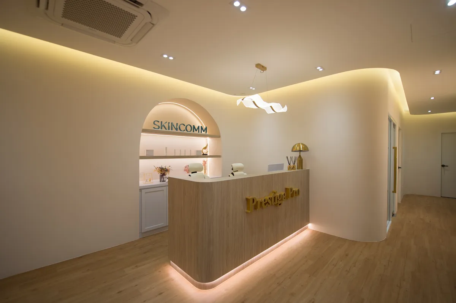
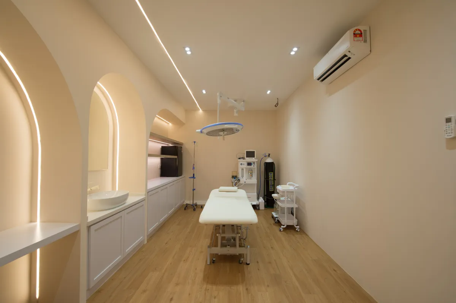
Design Concept: This beauty salon embraces a "Cream Style" aesthetic, featuring an abundance of elegant curves and rounded corners. We experimented extensively with custom plasterwork, pushing the boundaries of conventional design—a process that demands deep experience to execute flawlessly.
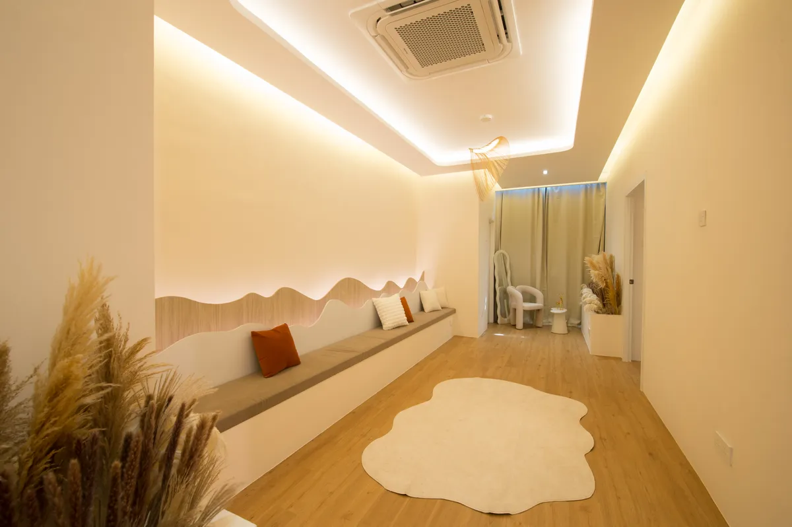
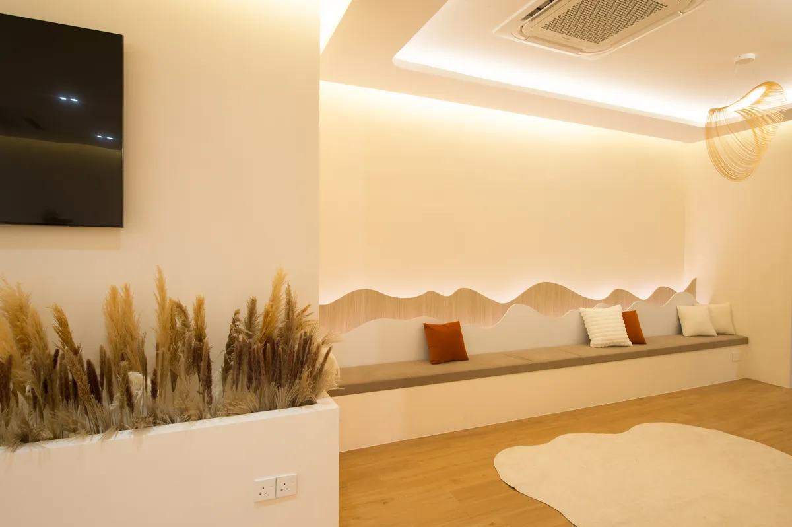
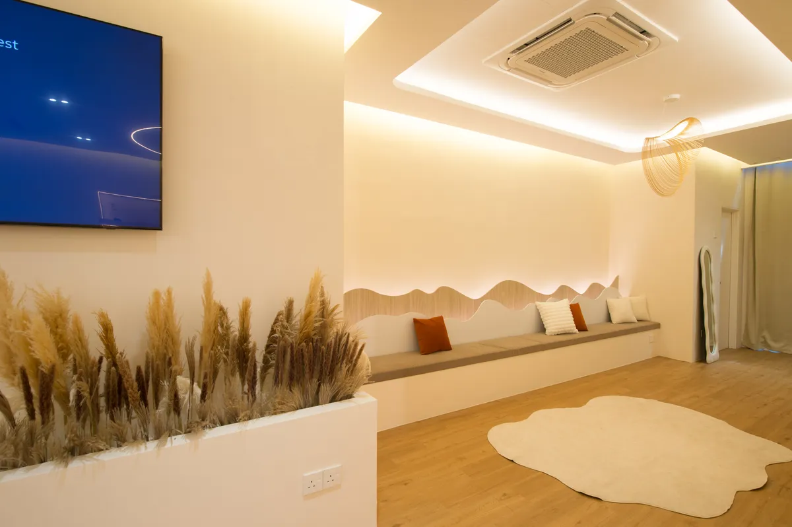
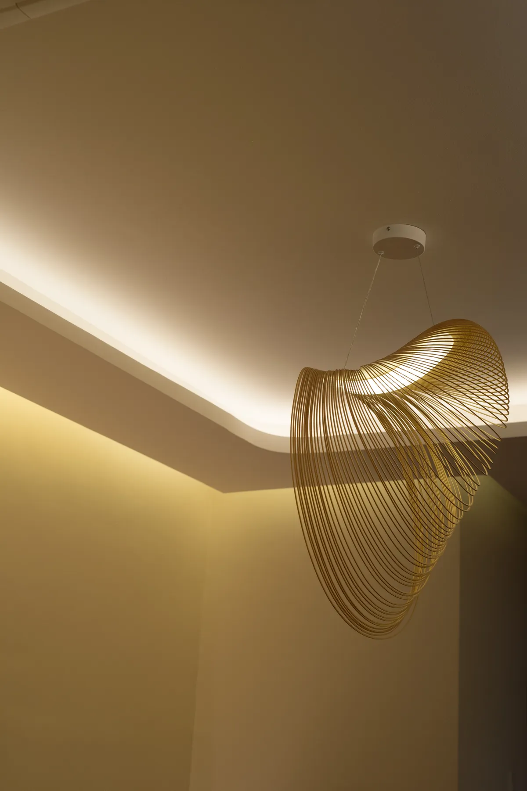
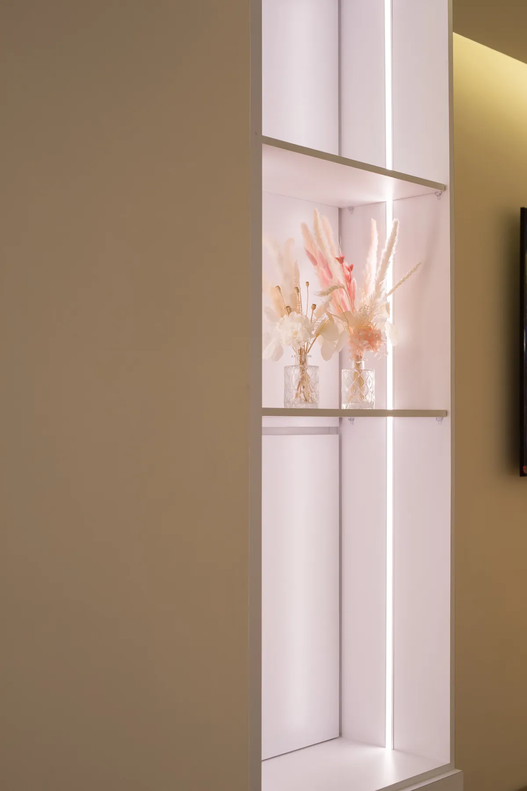
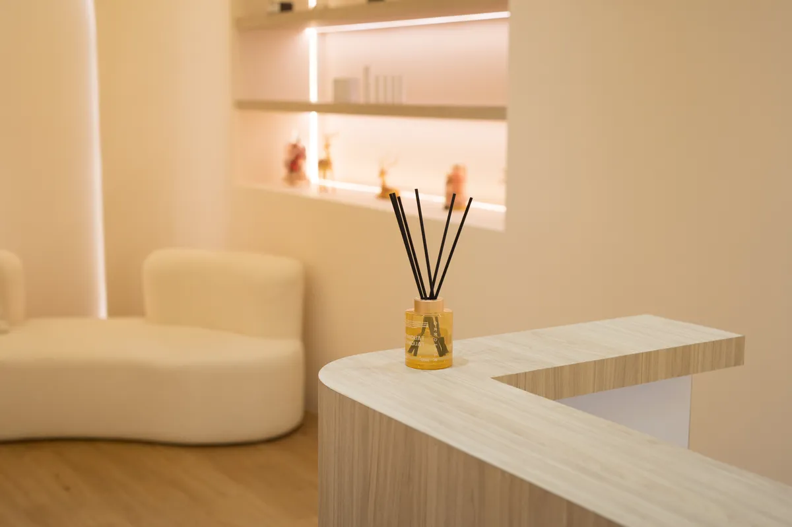
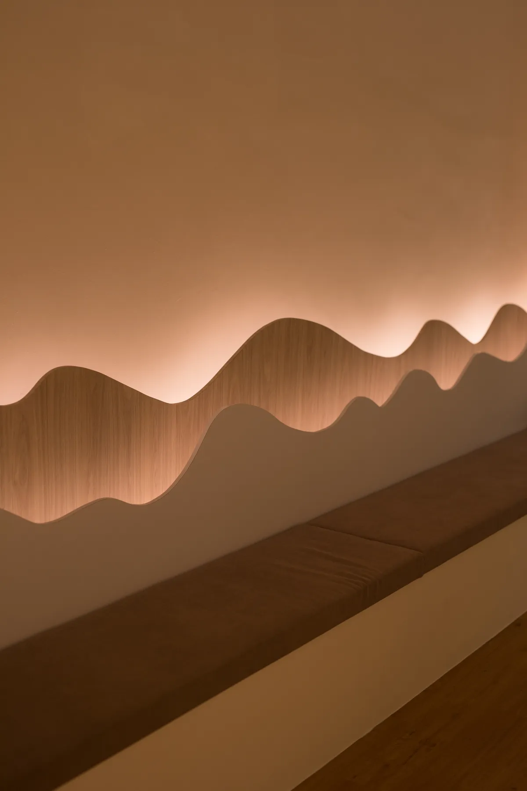
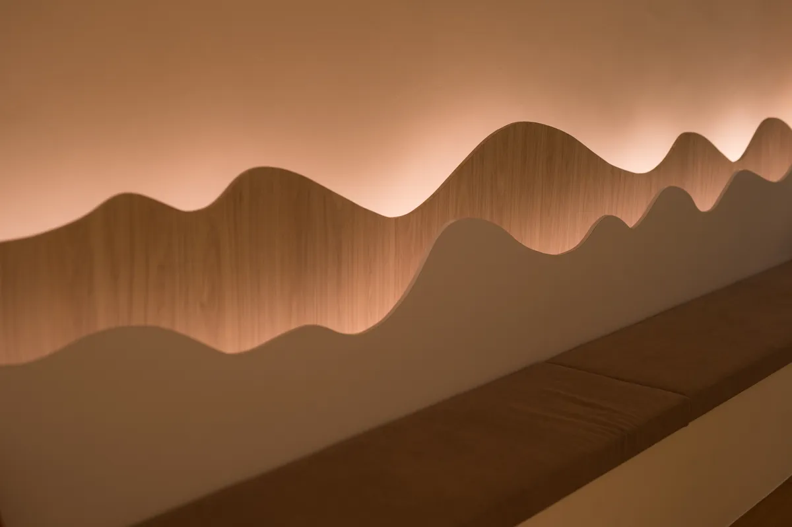
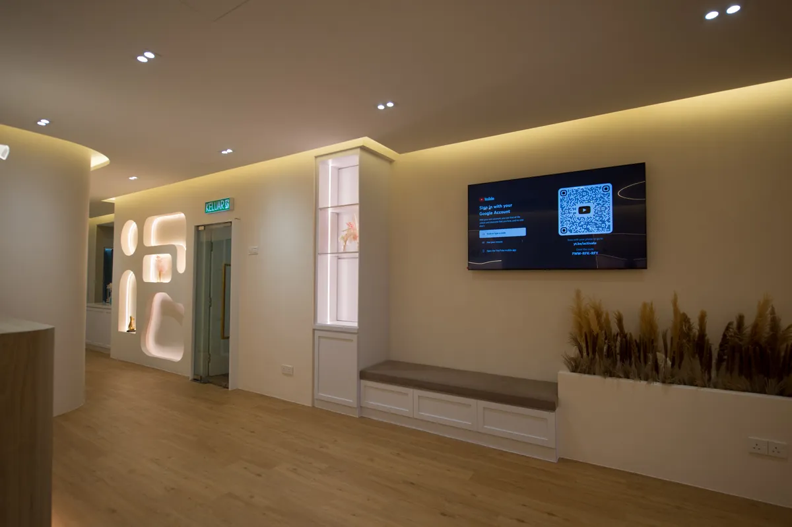
Ambiance & Lighting: Extensive hidden LED strip lighting illuminates the space, while dried floral arrangements in the waiting area elevate the overall atmosphere. A custom mountain-shaped backdrop in the rear lounge stands as a testament to our commitment to executing high-difficulty bespoke designs.
Materiality: We are a design firm that thrives on innovation. The flooring utilizes a comforting, soft wood tone, ensuring the entire space feels incredibly gentle, welcoming, and relaxing.
设计概念: 这一间美容院走的是一个奶油风,你可以看到大量的弧形,大量的圆角,而且在石膏上面做了很多特别的尝试。当然,特别的尝试也会需要一些踩坑,需要经验才可以做到。
氛围与灯光: 我们也做了很多灯带去打灯,甚至在等待区放一些干花,提高整个氛围。还有在后面的等待区,还有一个山的形状的背板,这些都是一些高难度才可以做出来的东西。
材质与细节: 我们是一个很愿意去尝试的设计公司。地板也是一样,是一个很舒服的、柔和的木色。所以整体会非常的柔和舒服。
Konsep Reka Bentuk: Salun kecantikan ini menampilkan estetika "Cream Style" (Gaya Krim), dengan pelbagai lengkungan elegan dan sudut bulat. Kami banyak bereksperimen dengan kemasan plaster yang menuntut pengalaman luas untuk dilaksanakan dengan sempurna.
Suasana & Pencahayaan: Jalur lampu LED tersembunyi yang ekstensif menerangi ruang, manakala susunan bunga kering di ruang menunggu menaikkan suasana keseluruhan. Latar belakang berbentuk gunung rekaan khas di ruang istirahat belakang membuktikan komitmen kami terhadap reka bentuk berhalangan tinggi.
Material & Tekstur: Kami adalah firma reka bentuk yang berani mencuba inovasi baharu. Lantai menggunakan ton kayu lembut yang selesa, memastikan keseluruhan ruang terasa sangat lembut, mesra dan santai.
* Note: Portfolio case study participated during founder's tenure at previous company. * 注:此案例为创办人任职于前公司期间参与主持之设计项目。 * Nota: Kajian kes portfolio ini dilibatkan semasa perkhidmatan pengasas di syarikat terdahulu.
The Context: After residing in this 3-storey cluster home for 8 years, a family of three decided it was finally time for a comprehensive makeover—a project delayed by the pandemic but ultimately worth the wait.
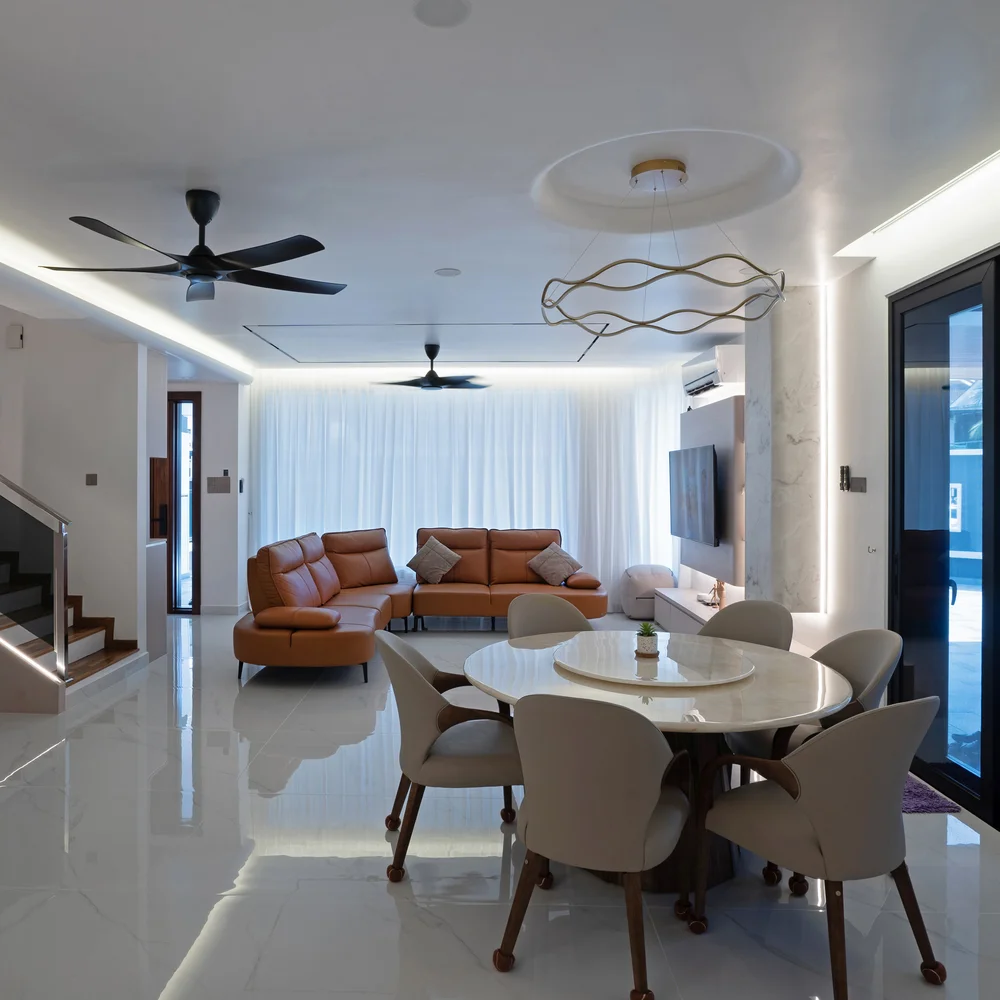
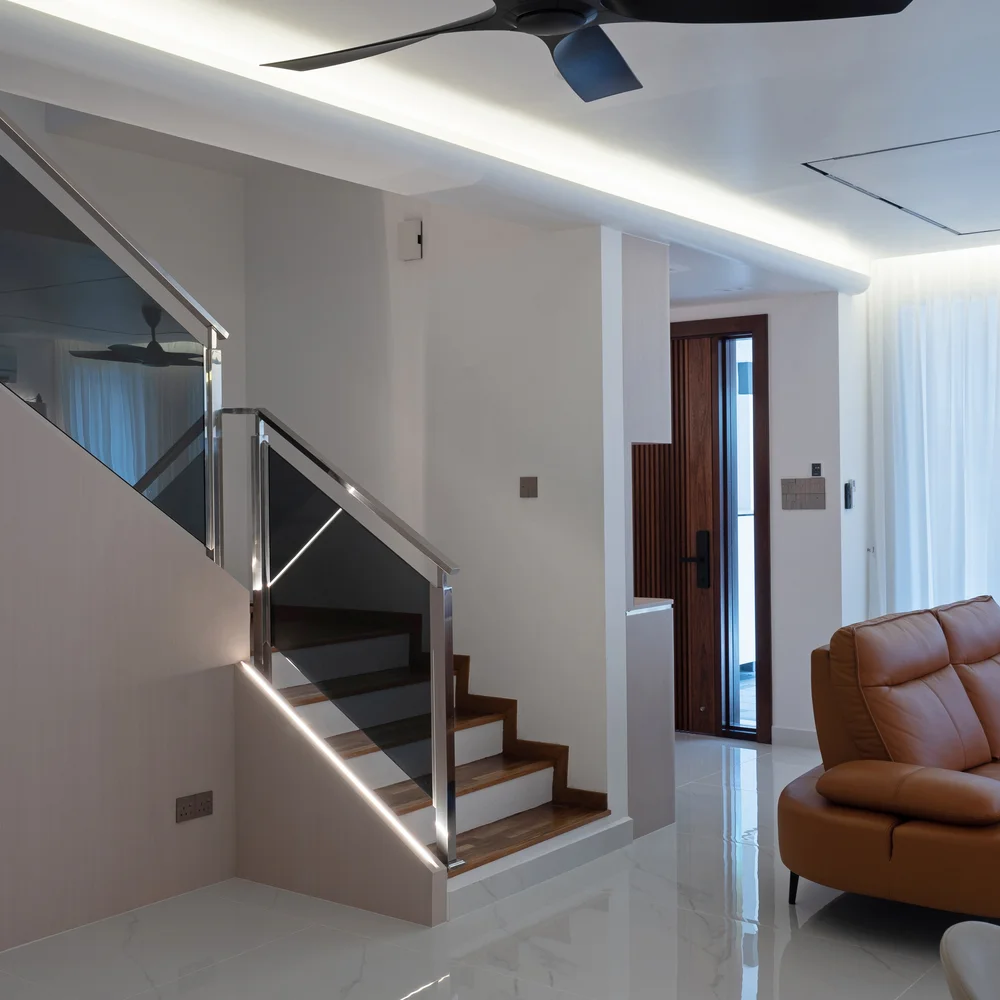
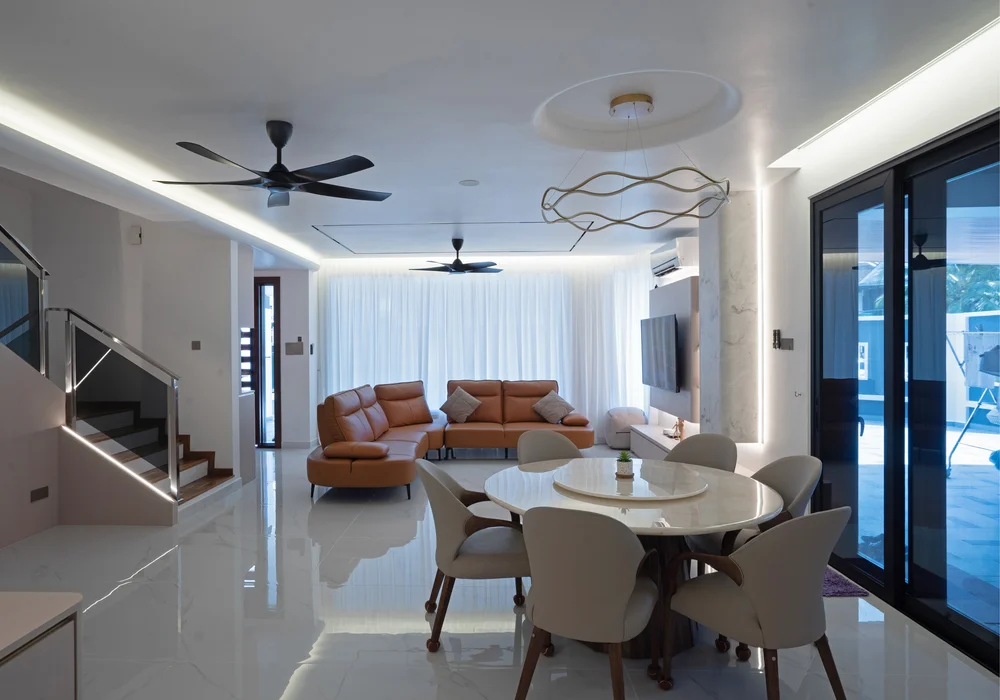
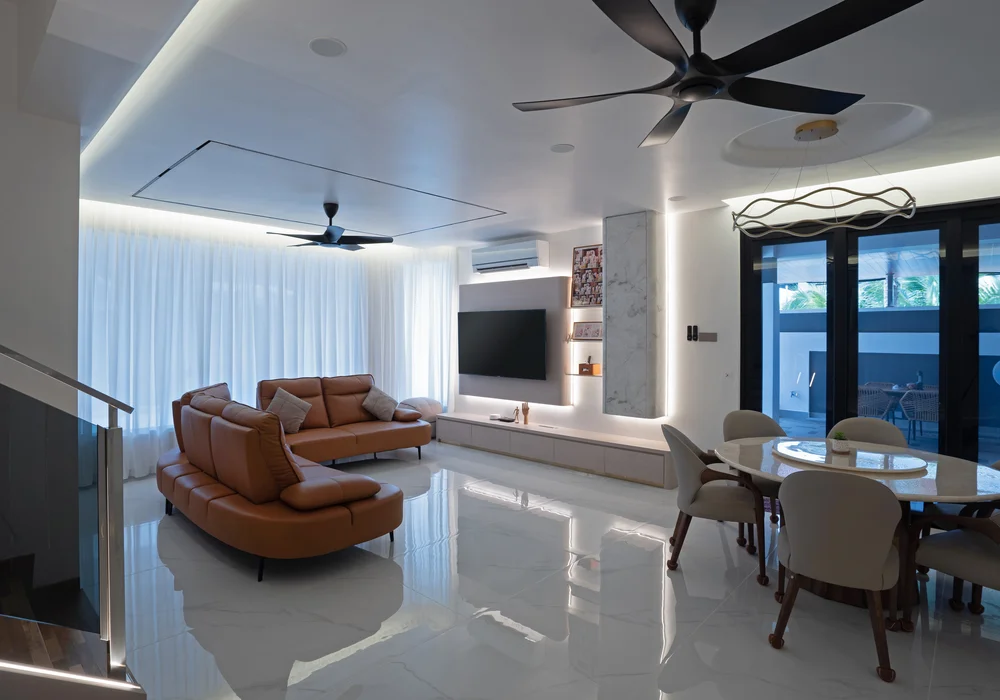
Dichotomy of Design: The home features a beautiful contrast between floors, tailored to the couple's distinct tastes. The ground floor, favored by the male homeowner, utilizes a bright, airy palette of white, wood, and gold accents. In contrast, the upper floor, curated by the female homeowner, embraces a sophisticated "Quiet Luxury" (低调奢华) aesthetic anchored by rich, dark walnut tones.
Spatial Elegance: The upper side-room is a masterpiece of design, featuring rare serpentine (snake-like) curves and exquisite herringbone tiled floors. Throughout the home, harsh edges are softened by elegant circular motifs.
项目背景: 屋主一家三口在这栋三层田字屋居住了 8 年,因疫情搁置的装修计划终于在近期启动,迎来了一次彻底的蜕变。
设计的碰撞与融合: 空间巧妙地融合了夫妻俩不同的审美偏好。楼下(男主人的喜好)以白色、木色和金色为主,铺设大面积的 3x6 尺地砖,整体明亮大气。而楼上(女主人的选择)则抛弃了浮夸的装饰,转而采用当下备受推崇的“低调奢华”风格,以深胡桃木色奠定沉稳优雅的基调,尽显不俗品味。
空间美学: 楼上的侧卧采用了极具特色的蛇形流线设计与鱼骨拼地砖,独具匠心。全屋多处运用了圆润的弧线元素,巧妙柔和了空间的硬朗感。
Konteks Projek: Selepas menetap di rumah kluster 3 tingkat ini selama 8 tahun, keluarga tiga orang ini memutuskan sudah tiba masanya untuk pengubahsuaian komprehensif—sebuah projek yang tertangguh akibat pandemik tetapi akhirnya sangat berbaloi.
Keseimbangan Reka Bentuk: Rumah ini menampilkan kontras yang indah antara tingkat, disesuaikan dengan cita rasa pasangan. Tingkat bawah yang disukai pemilik lelaki menggunakan palet putih, kayu, dan aksen emas yang terang. Sebaliknya, tingkat atas yang dikurasi oleh pemilik wanita merangkumi estetika "Kemewahan Senyap" (Quiet Luxury) dengan ton kayu walnut gelap yang anggun.
Keanggunan Ruang: Bilik sisi di tingkat atas merupakan karya reka bentuk bertaraf tinggi, menampilkan lengkungan unik dan lantai jubin corak 'herringbone' yang halus. Garisan tajam di seluruh rumah dilembutkan dengan motif bulat yang elegan.
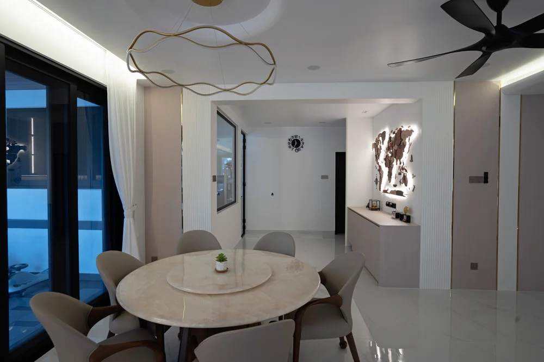
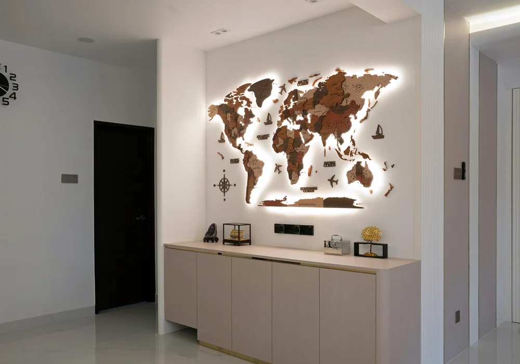
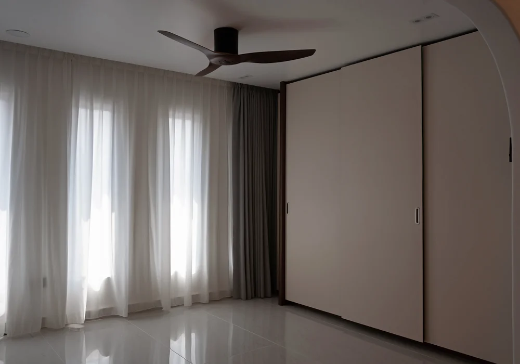
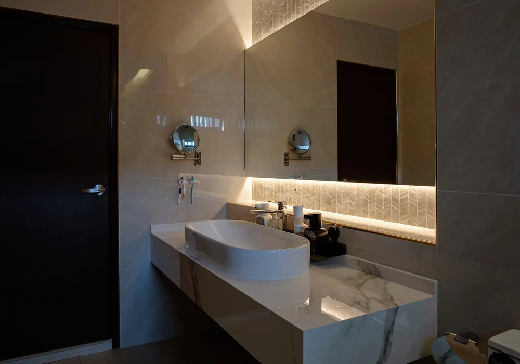
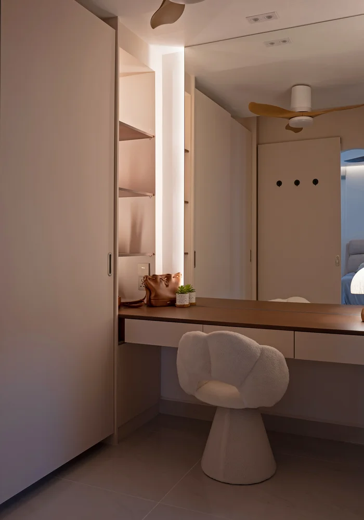
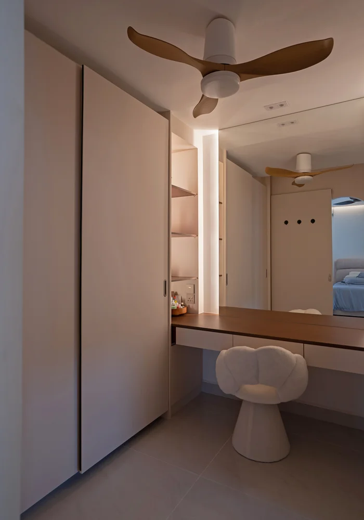
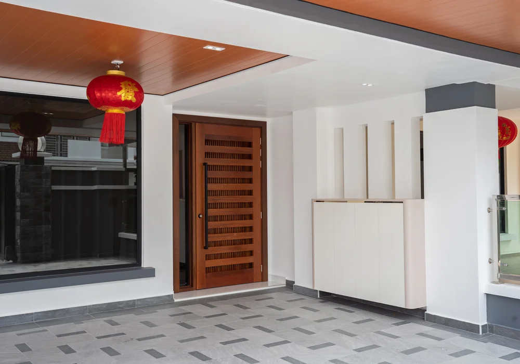
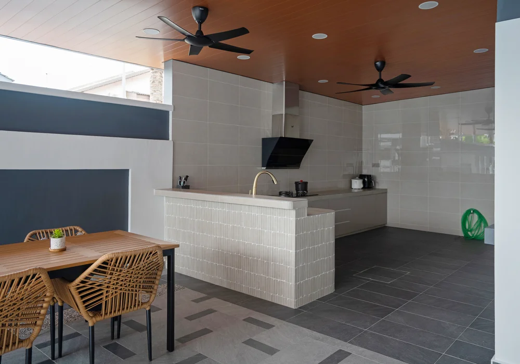
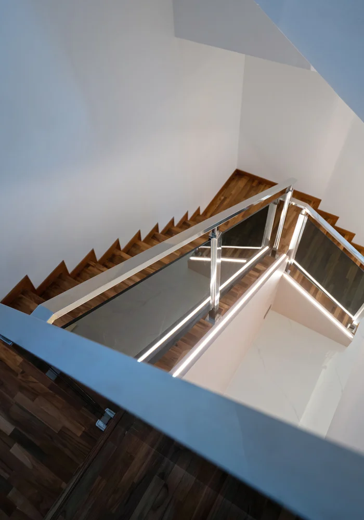
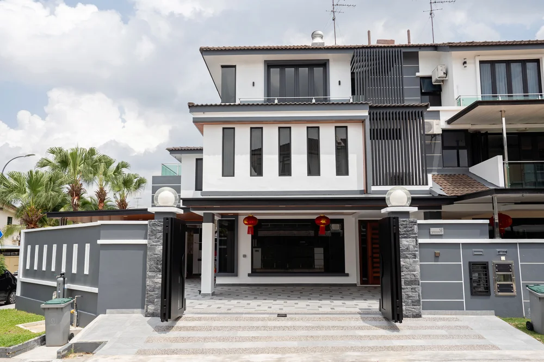
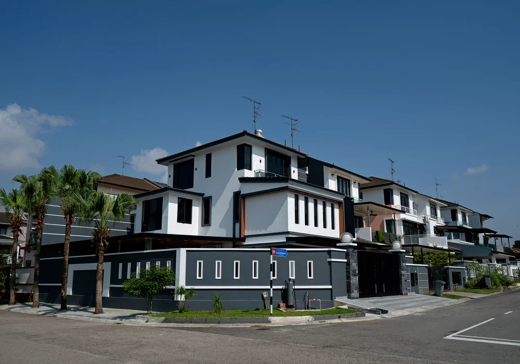
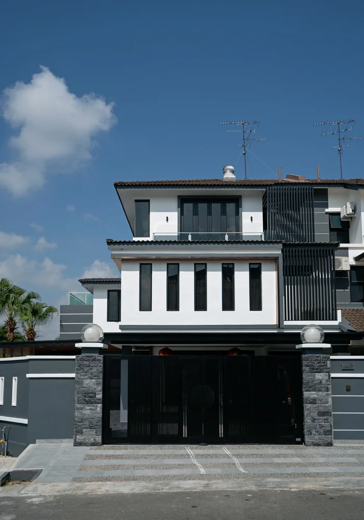
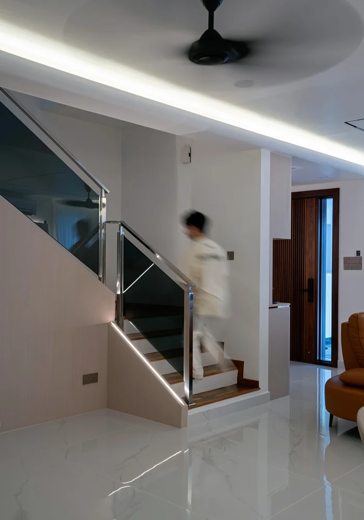
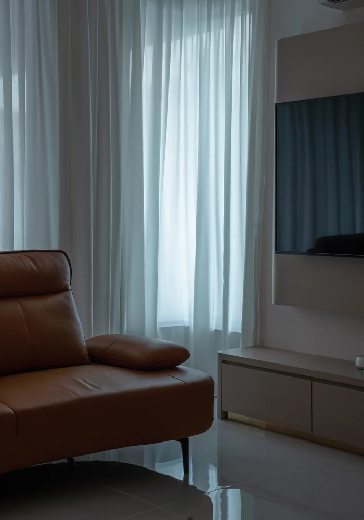
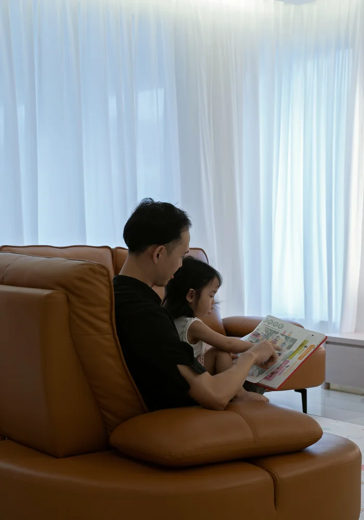
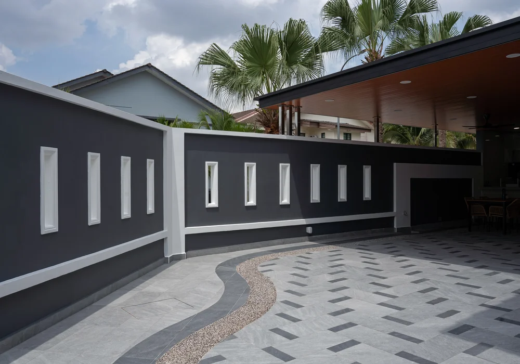
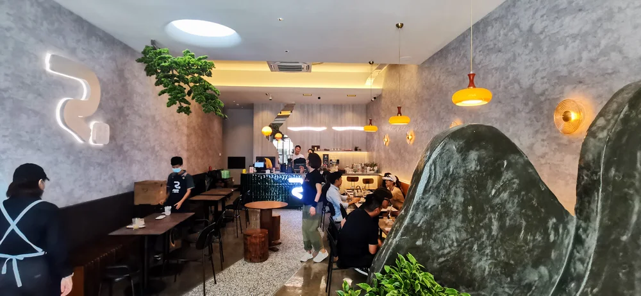
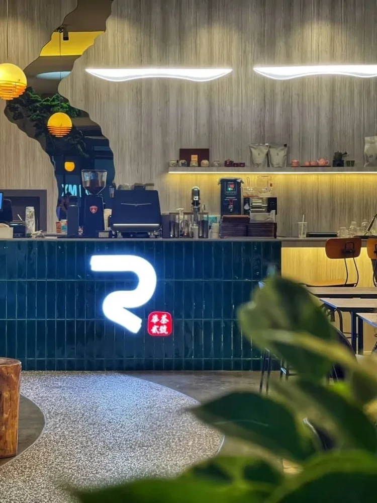
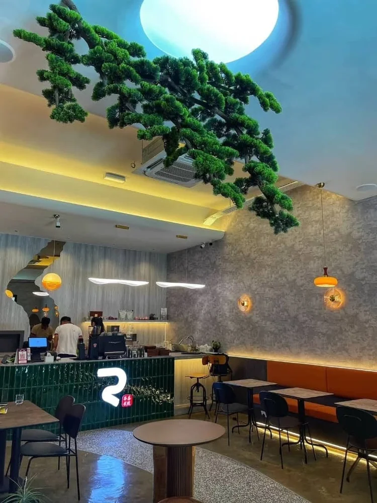
Design Concept: Designed as a Taiwanese-style cafe, the space is heavily inspired by mountain trails and forests. The bar features small cyan tiles to evoke a comfortable, premium, and cozy atmosphere, complemented by strategically illuminated low stools.
Materiality & Details: The flooring utilizes bare concrete to create an intimate, grounded feel. Curving washed-stone elements mimic winding mountain paths, while a custom mountain-shaped antique mirror behind the bar adds a unique touch rarely seen elsewhere.
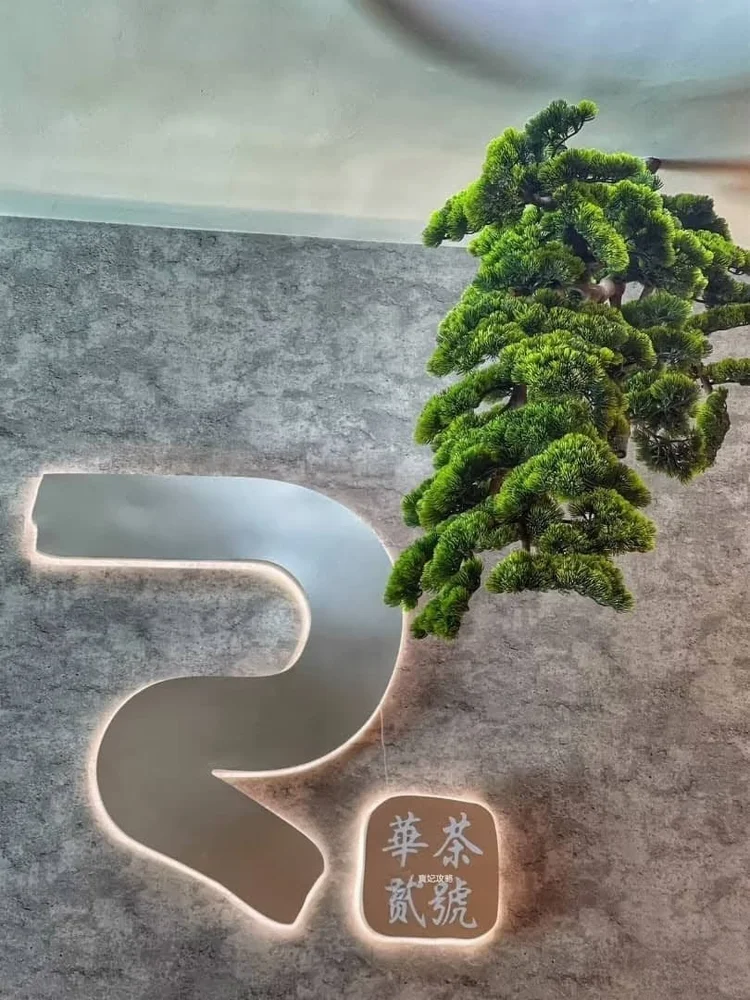
The Centerpiece: The undisputed highlight of the store is an inverted pine tree suspended from a circular ceiling cutout, dramatically illuminated from above. Even the space dividers are crafted in the silhouette of mountains, ensuring the entire cafe stays deeply rooted in its naturalistic theme.
设计概念: 这间台式 Cafe 是以“山路和森林”为设计主题。吧台选用了青色的小片砖,带出舒服、高级且惬意的感觉,并加入了适当的打灯小凳。
材质与细节: 地上采用了水泥地,为了给顾客更亲切的感觉。曲线型的洗石米影射出山路的蜿蜒感,吧台后面墙壁甚至专门定制了山路造型的古铜镜,这些都是极为独特的设计语言。
最大亮点: 空间中最引人注目的是一棵倒挂的松树,它的吊顶有一个圆圈,光线从中打下,充满戏剧张力。在特定位置做的隔断也完全采用了山的造型,整间店很大程度上契合了自然山林的风格。
Konsep Reka Bentuk: Direka sebagai kafe bergaya Taiwan, ruang ini diilhamkan daripada laluan gunung dan pemandangan semula jadi. Lengkungan lembut dan tekstur semula jadi mewujudkan suasana santai dan mesra.
Bahan & Suasana: Penggunaan kayu hangat, tona bumi, dan pencahayaan lembut memberikan suasana kafe yang tenang dan selesa untuk pengunjung menikmati hidangan.
* Note: Portfolio case study participated during founder's tenure at previous company. * 注:此案例为创办人任职于前公司期间参与主持之设计项目。 * Nota: Kajian kes portfolio ini dilibatkan semasa perkhidmatan pengasas di syarikat terdahulu.
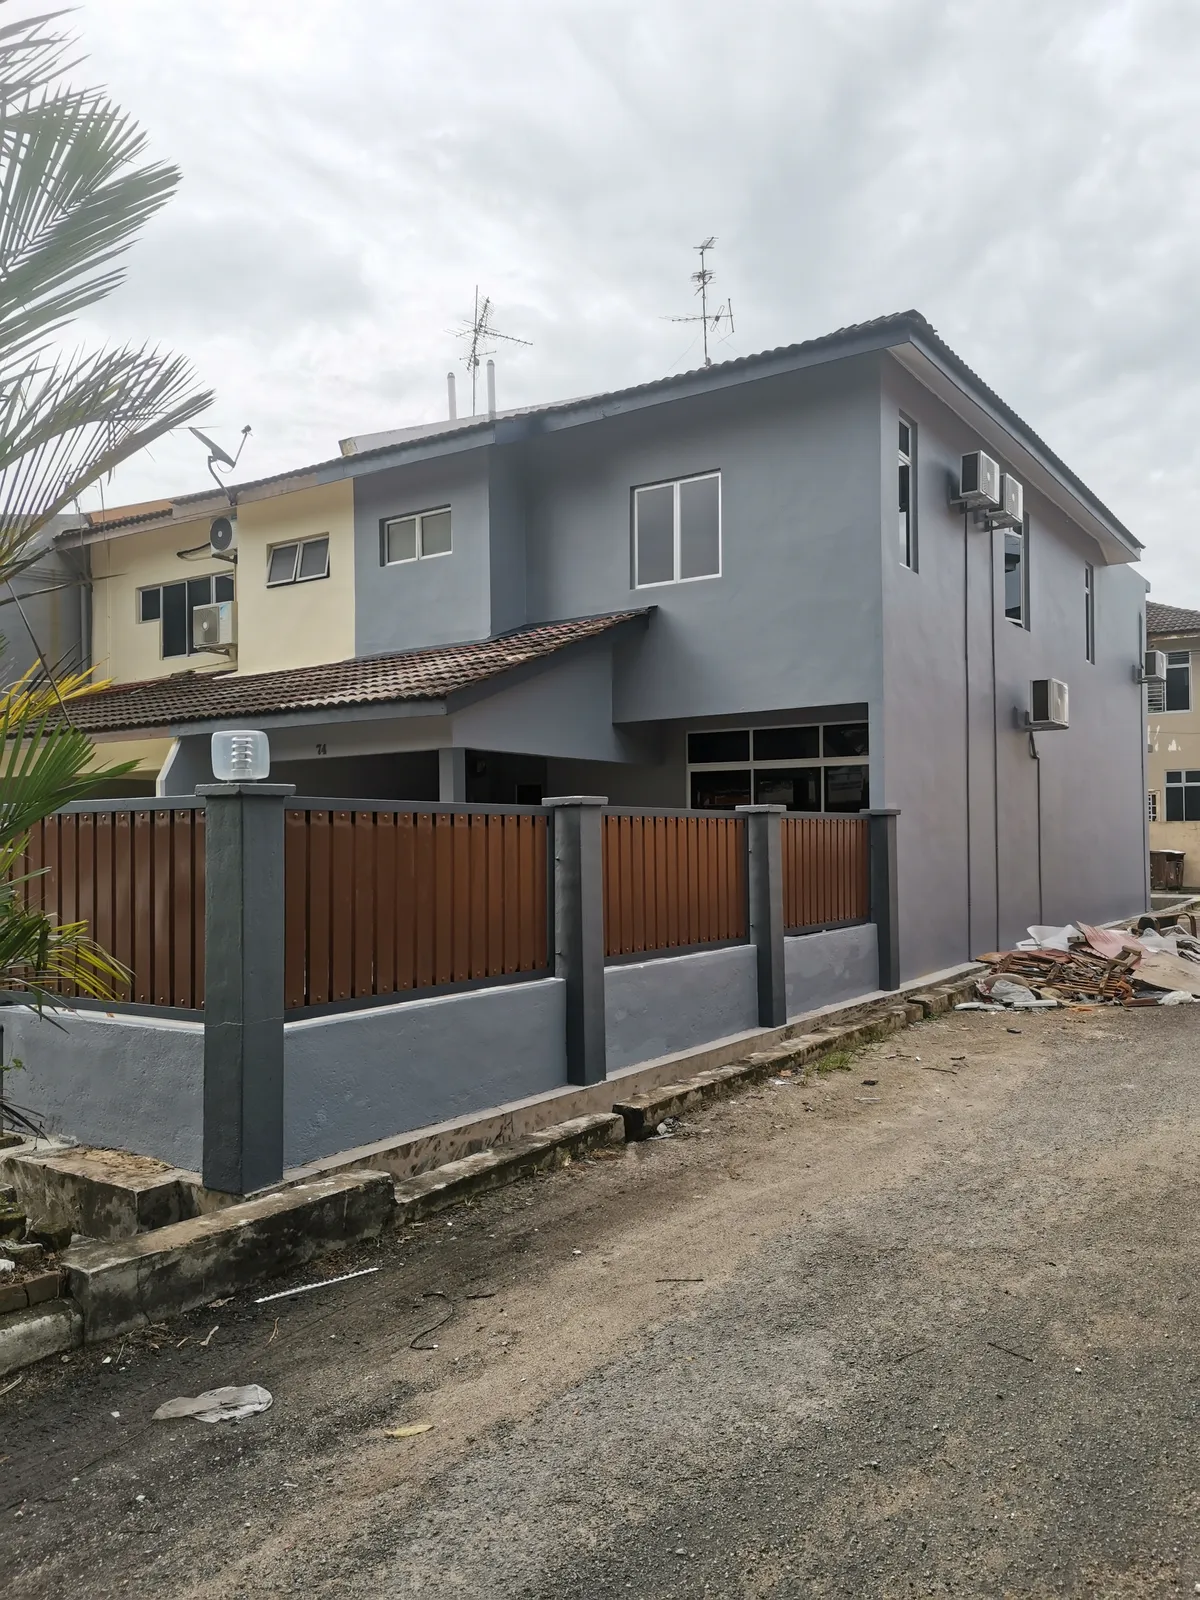
The Context: This 30-year-old double-storey terrace holds immense sentimental value, as it was the male homeowner's childhood home. Now, transformed for the newlyweds, the goal was to breathe new life into the structure while honoring its history.
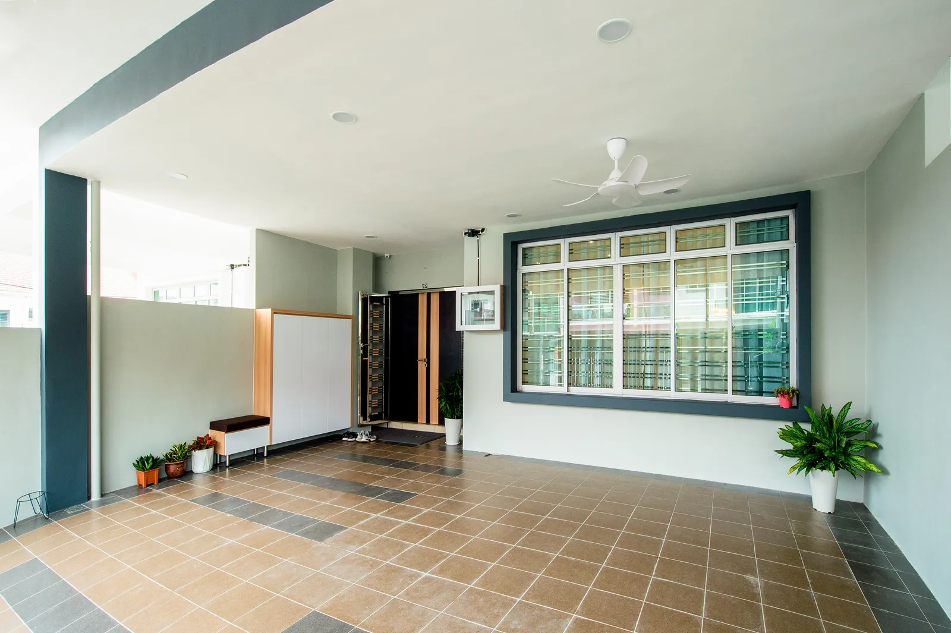
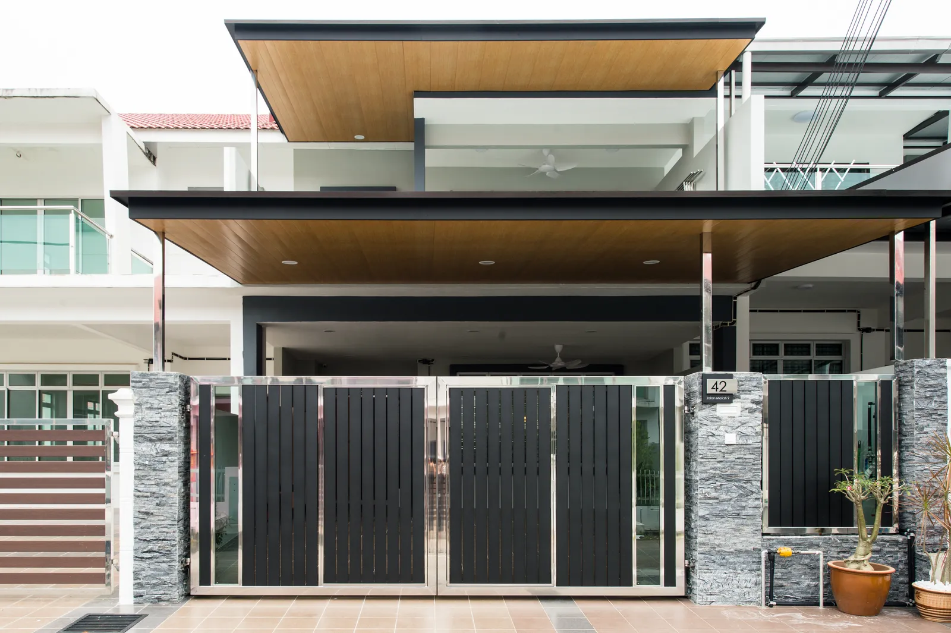
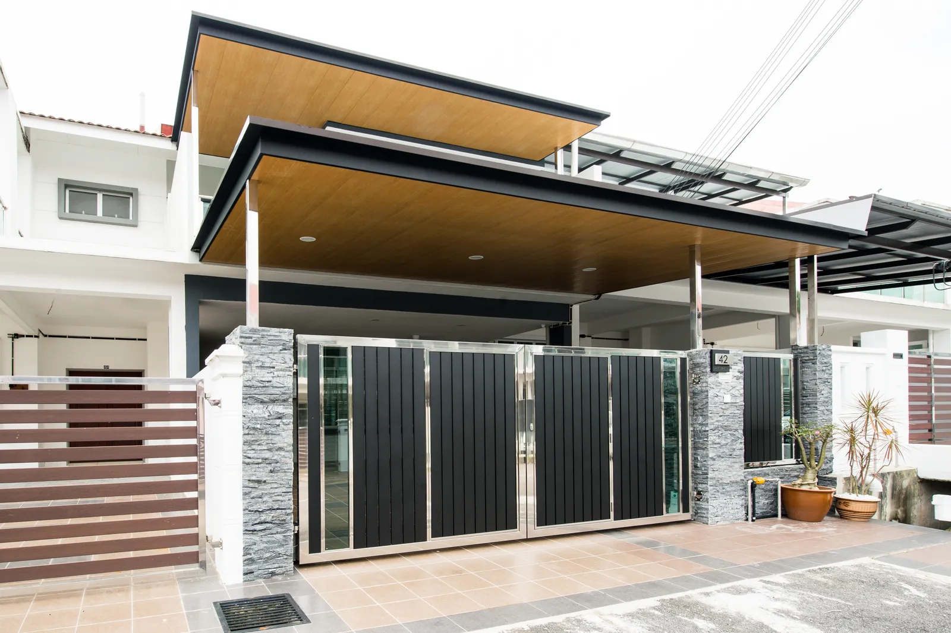
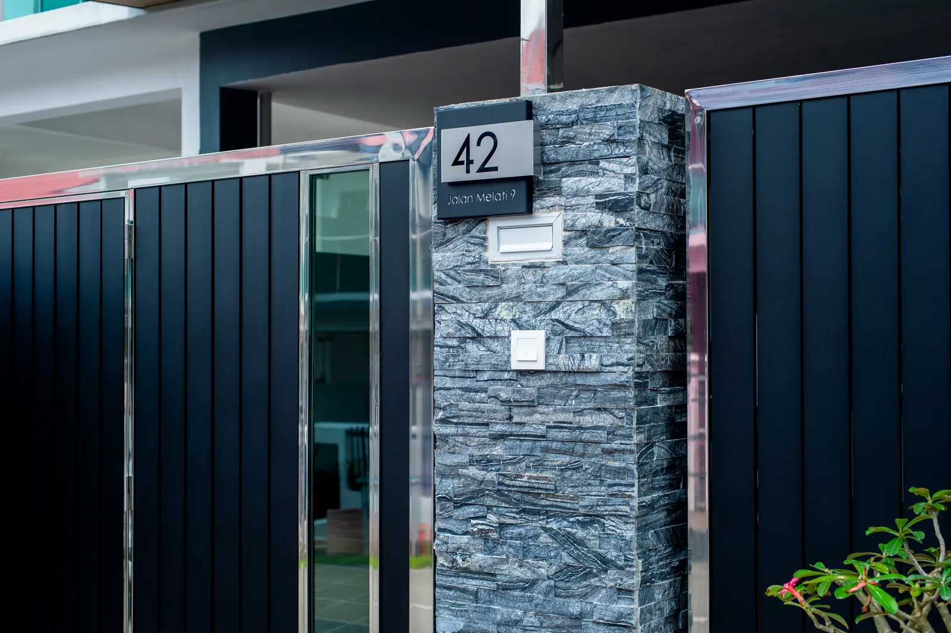
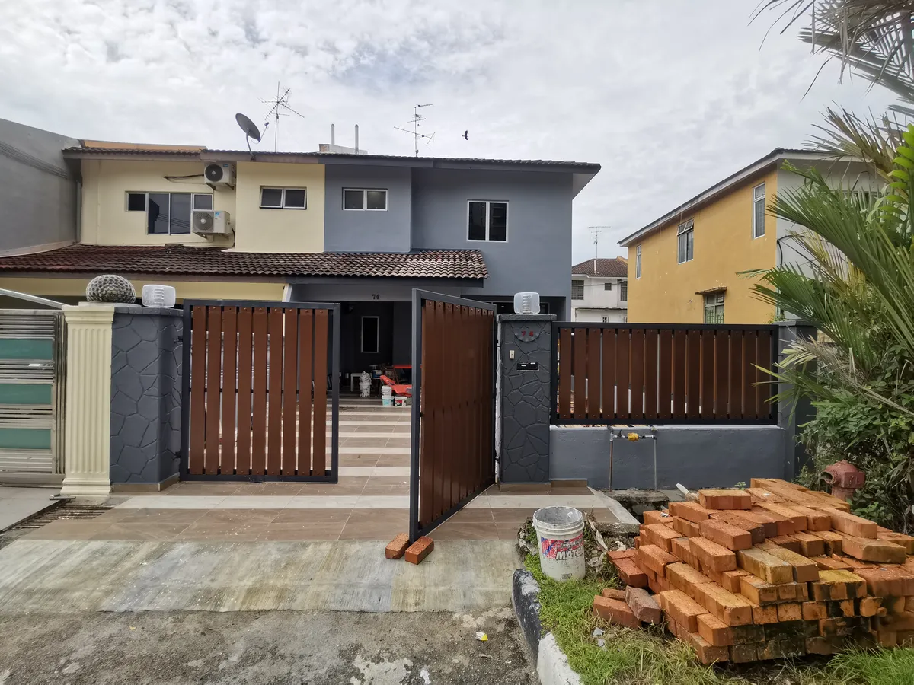
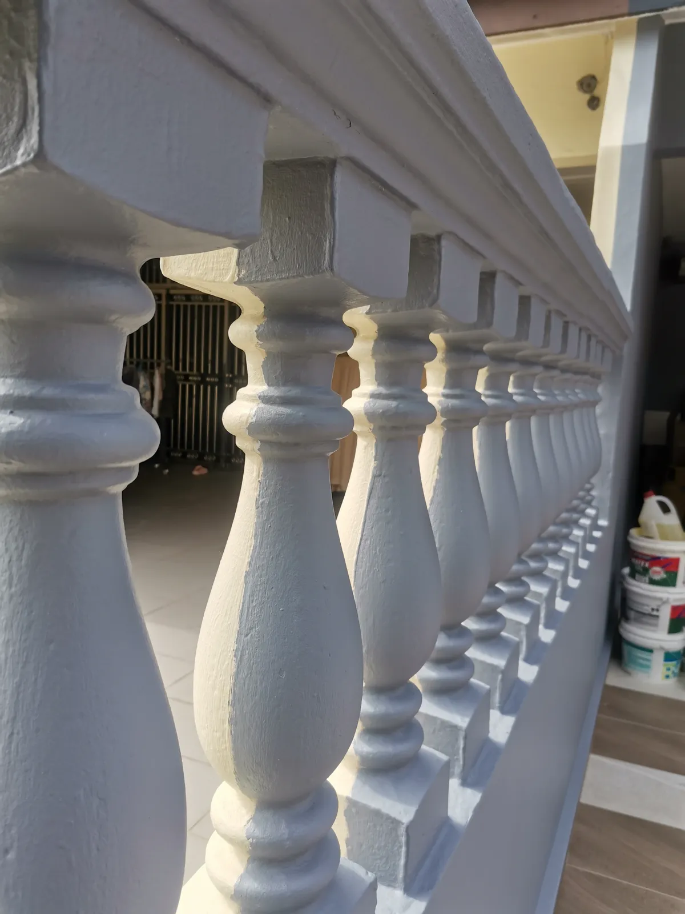
The Challenge: Older homes often suffer from compartmentalized layouts and aging infrastructure. We addressed this by extensively remodeling the exterior—installing a modern awning, new tiling, and a secure fencing system to enhance curb appeal and safety.
The Solution (Space Planning): We executed a major spatial reconfiguration. Upstairs, two smaller rooms were merged into an expansive master suite. Downstairs, the living room was extended forward, creating a vast, airy space perfect for hosting.
项目背景: 这栋有着 30 年历史的双层排屋承载着深厚的情感,因为它是男主人从小长大的地方。如今,为了迎接新婚生活,我们在保留历史底蕴的同时,为其注入了全新的生命力。
翻新挑战: 老屋通常面临格局封闭和设施老化的问题。我们在外观上进行了大幅度的改造——重新搭建了遮阳凉棚,更换了户外地砖,并安装了全新的防盗门与篱笆,全面提升了房屋的安全性与外观质感。
空间重构: 我们对内部格局进行了大刀阔斧的调整。在楼上,我们将两间小房打通,合并成了一间宽敞舒适的主卧室。在楼下,客厅空间被大幅向前扩建,打造出一个非常宽敞、适合聚会的起居空间。
Konteks Projek: Rumah teres 2 tingkat berusia 30 tahun ini mempunyai nilai sentimental yang tinggi bagi pemiliknya. Pengubahsuaian ini memberi kehidupan baharu kepada struktur lama sambil mengekalkan kenangan keluarga.
Transformasi Ruang: Reka bentuk semula memfokuskan kepada pencahayaan semula jadi, pengudaraan yang lebih baik, dan susun atur moden yang praktikal untuk kehidupan seharian.
* Note: Portfolio case study participated during founder's tenure at previous company. * 注:此案例为创办人任职于前公司期间参与主持之设计项目。 * Nota: Kajian kes portfolio ini dilibatkan semasa perkhidmatan pengasas di syarikat terdahulu.
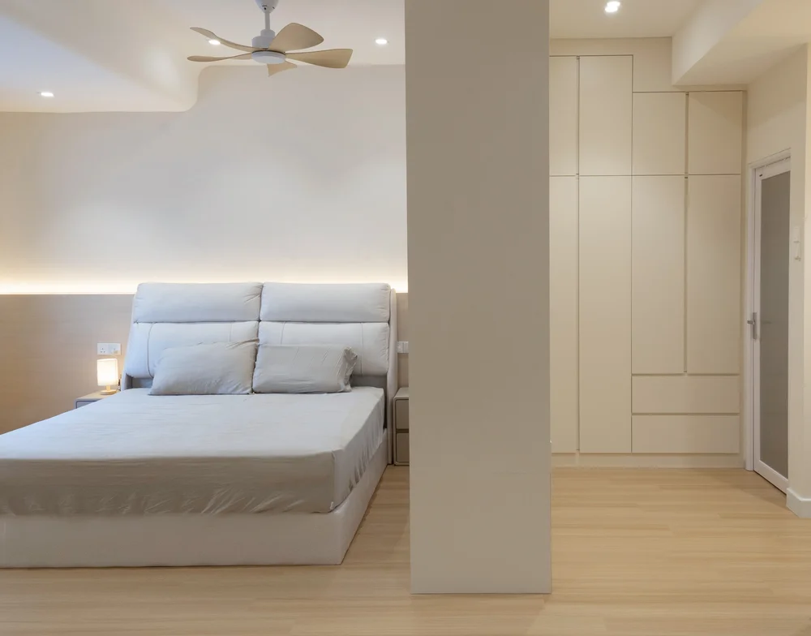
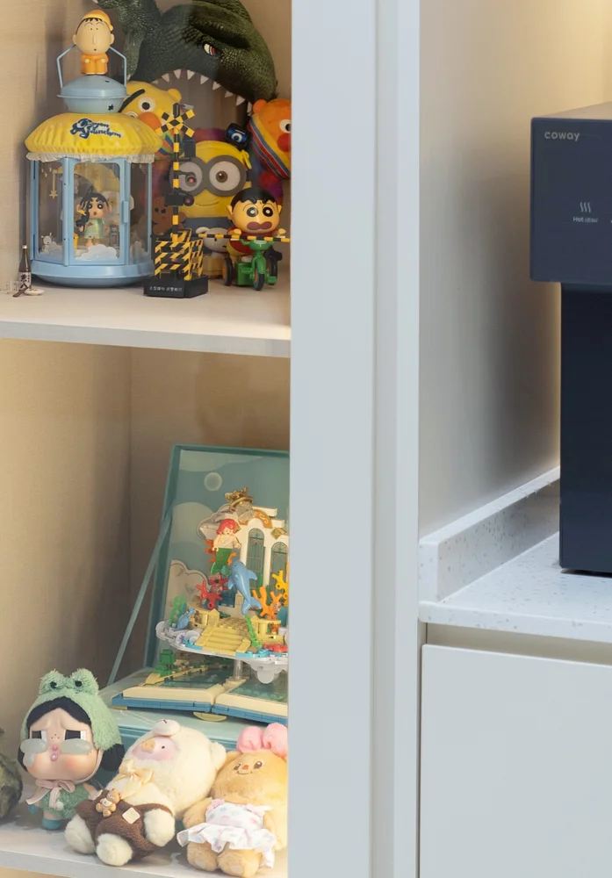
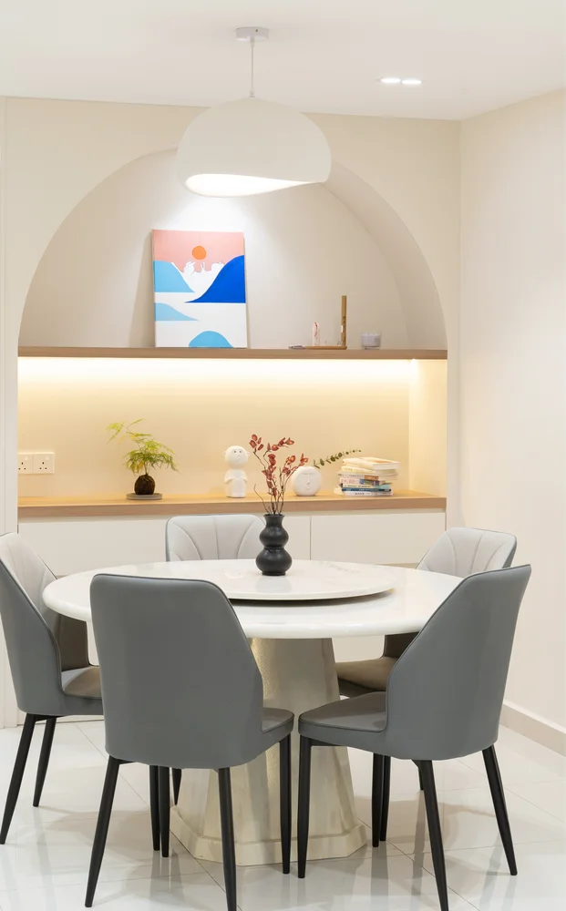
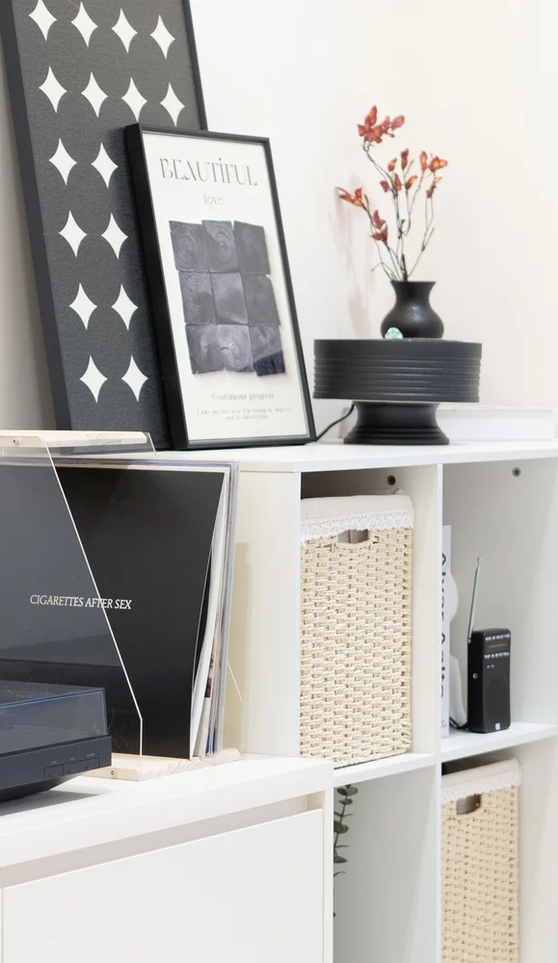
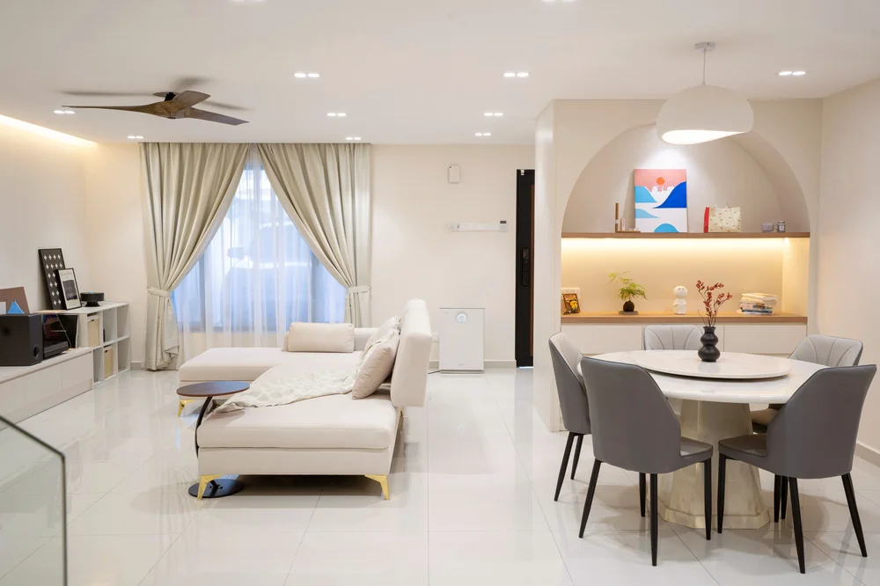
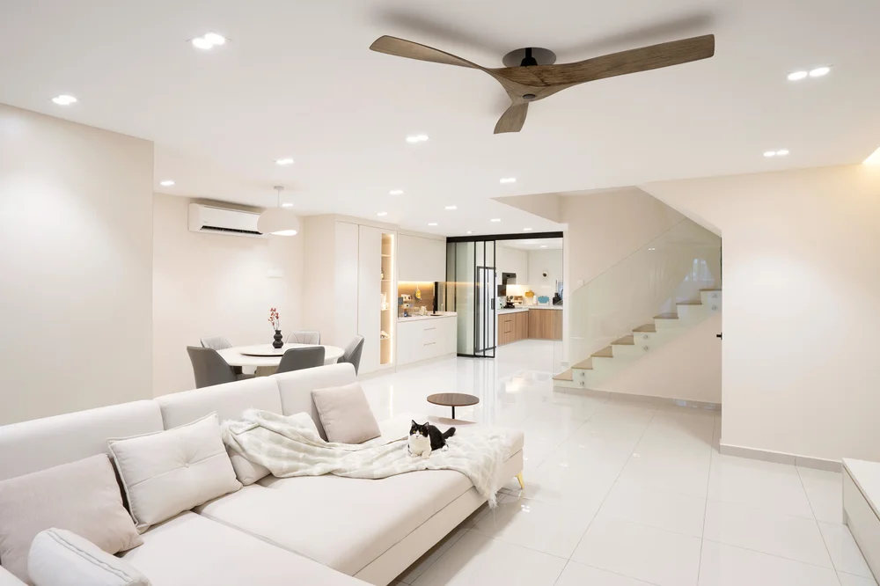
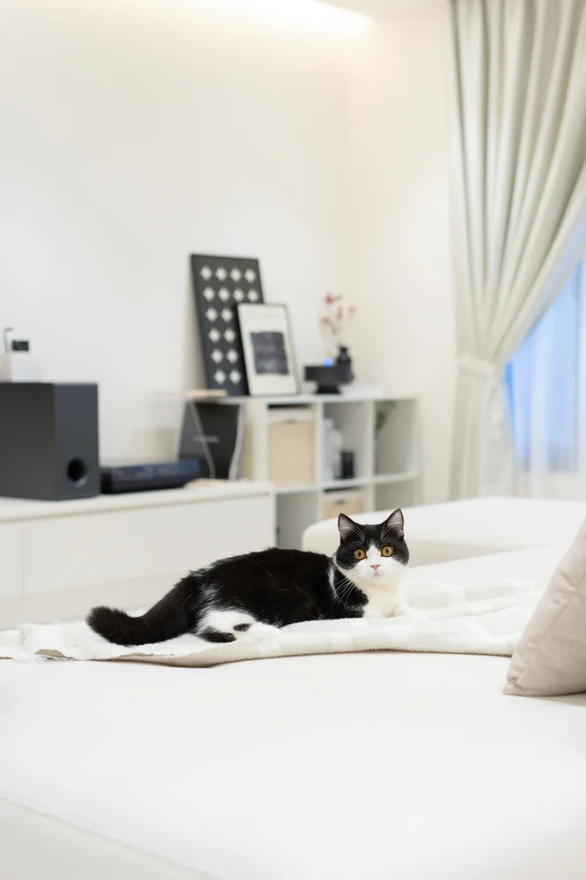
The Context: After years of careful planning, a highly intellectual couple with a 3-year-old child finally purchased their dream home—a corner terrace selected after rigorous Feng Shui consultations. They prioritized long-term practicality over rushed aesthetics.
Space Reconfiguration: The kitchen was significantly extended into a massive dining and hosting area, roofed with cost-effective and heat-resistant PU metal. Between the dry kitchen and living room, a custom bar counter with folding windows allows the space to transform flexibly between an open-concept layout and an enclosed cooking zone.
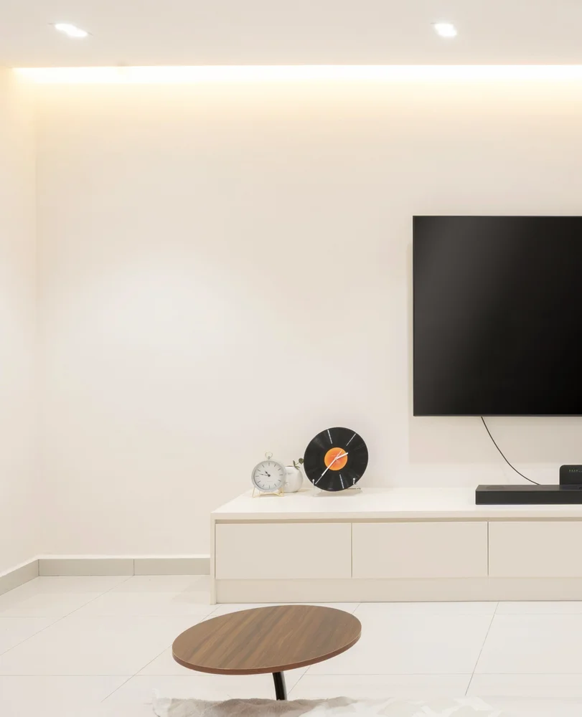
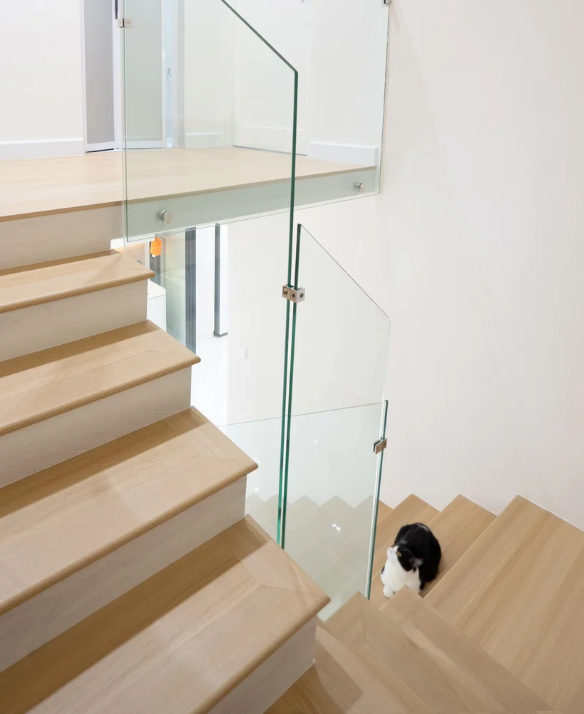
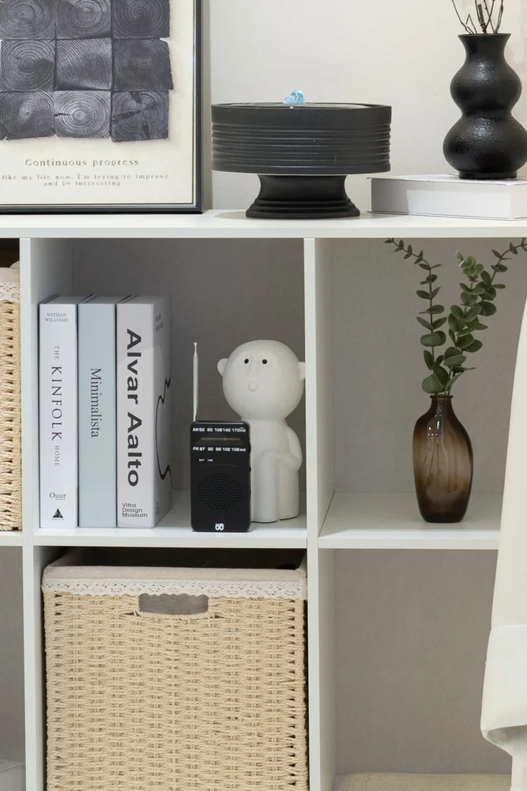
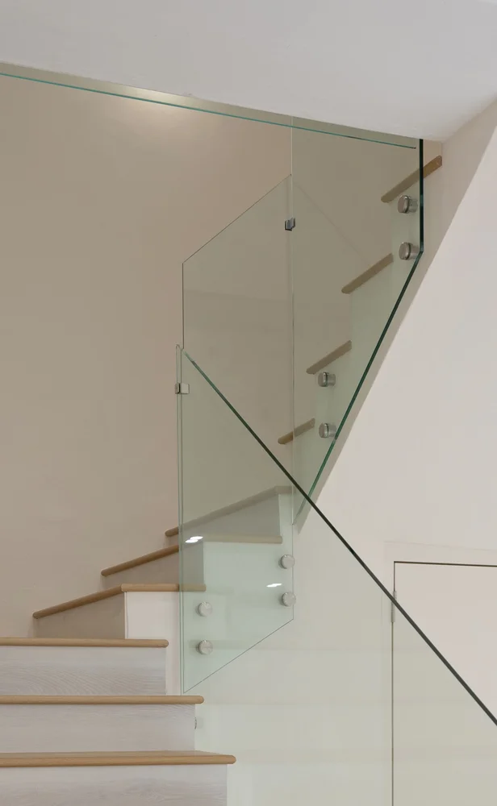
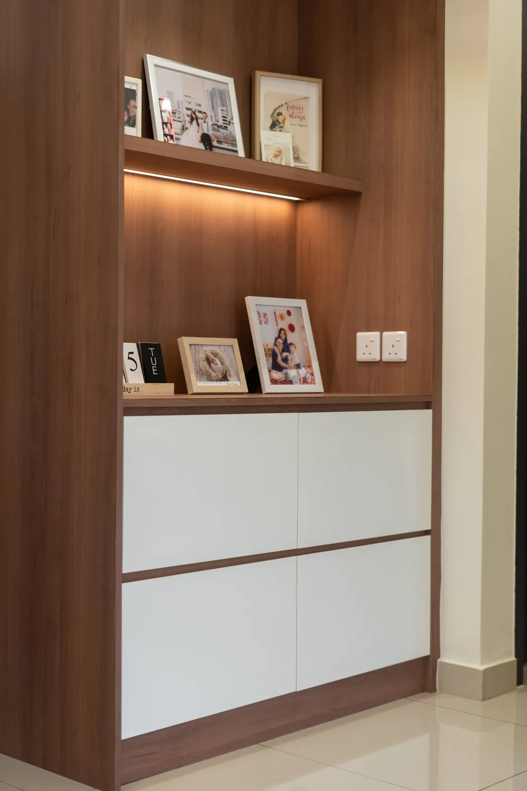
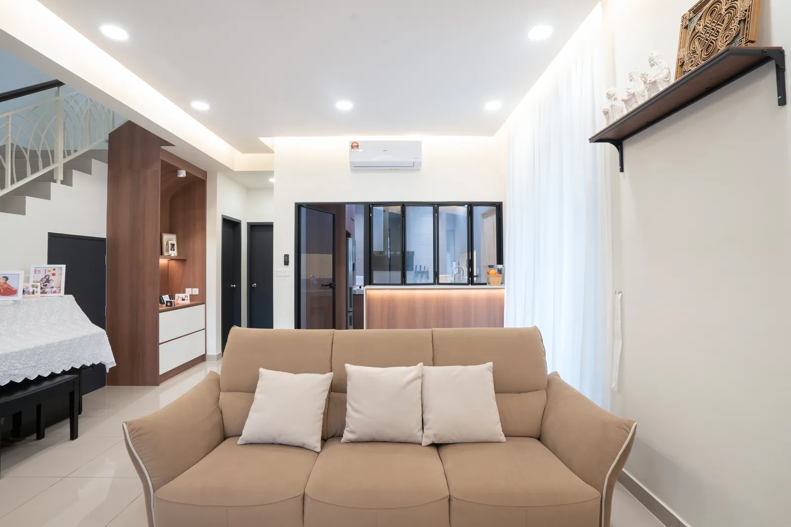
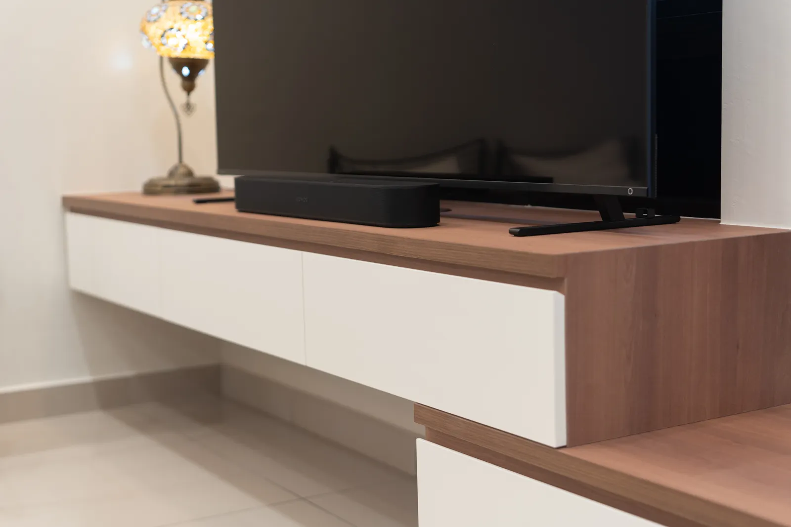
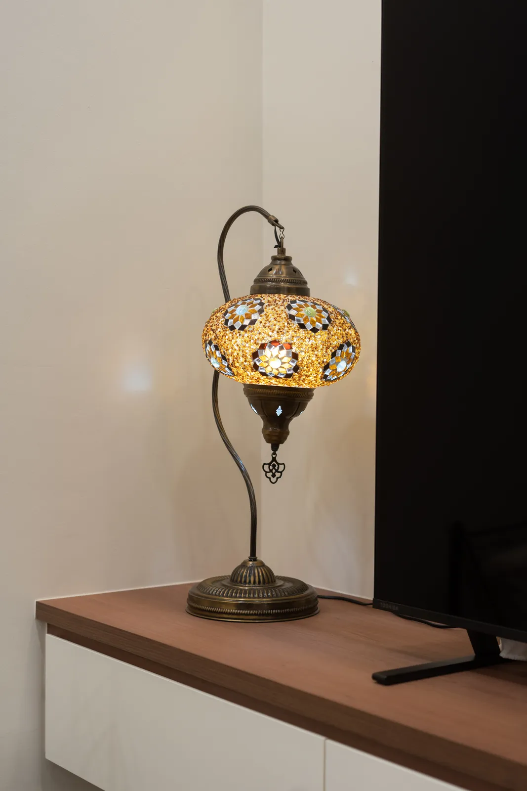
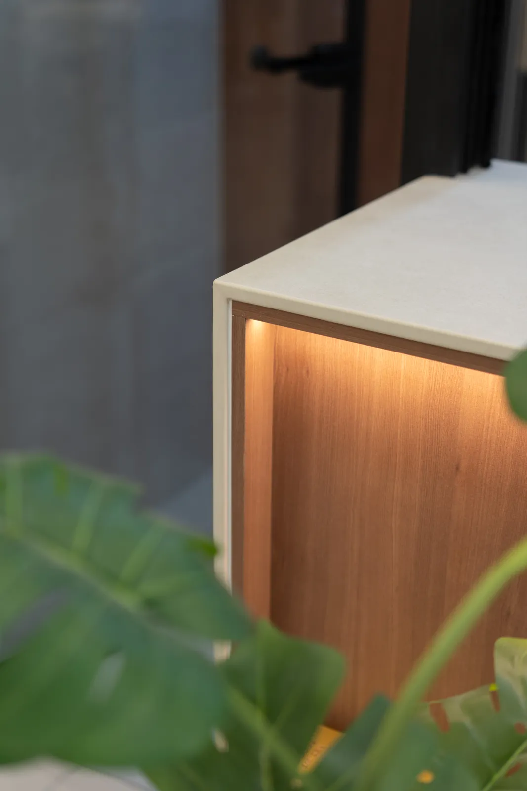
Design Details: Storage was meticulously planned. A floor-to-ceiling display cabinet neatly masks the awkward staircase slant, while a full-height bookcase in the master bedroom caters to the owners' deep love for reading. The TV console features a staggered upper-and-lower design to elegantly bypass an existing window, completed by a striking Turkish pendant light.
项目背景: 这是一对热爱学习的知识分子夫妻和他们 3 岁孩子的家。他们坚持长期主义,直到经济宽裕且经过风水师多番勘察后,才慎重买下了这栋角头间排屋。
空间扩建与巧思: 厨房区域进行了大幅度扩建,打造出一个极其宽敞的饭厅,顶部选用了隔热好、易维护且高性价比的 PU Metal。我们在干厨房与客厅之间设计了吧台与折叠窗,需要大火爆炒时可完全封闭,平时打开又能让全屋南北通透。
细节与收纳: 电视柜采用巧妙的上下悬空设计以避开原生窗口,并点缀了一盏极具异域风情的土耳其灯。楼梯下的斜角被一组到顶的展示高柜完美修饰;而主卧那面顶天立地的巨大书柜,则悄悄诉说着主人渊博的学识与对生活的热爱。衣柜设计则回归了极致的极简。
Konteks Projek: Pasangan profesional bersama anak mereka memilih reka bentuk moden berdisiplin tinggi dengan ruang simpanan terancang dan sudut pembelajaran yang tenang.
Keseimbangan Fungsi: Garisan bersih, perabot binaan khas, dan kawasan permainan kanak-kanak yang bersepadu mewujudkan kediaman yang kemas dan berstruktur.
* Note: Portfolio case study participated during founder's tenure at previous company. * 注:此案例为创办人任职于前公司期间参与主持之设计项目。 * Nota: Kajian kes portfolio ini dilibatkan semasa perkhidmatan pengasas di syarikat terdahulu.
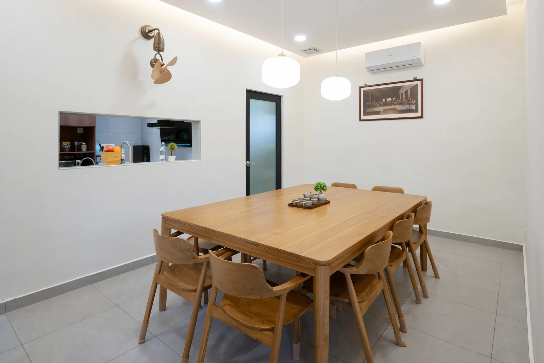
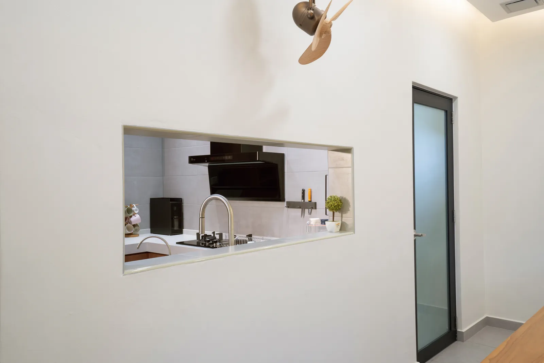
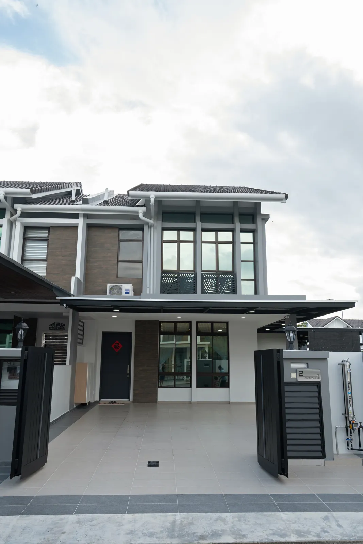
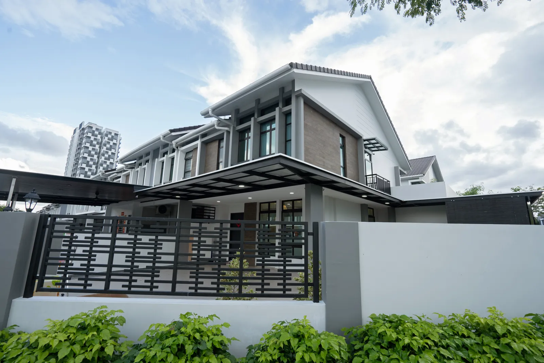
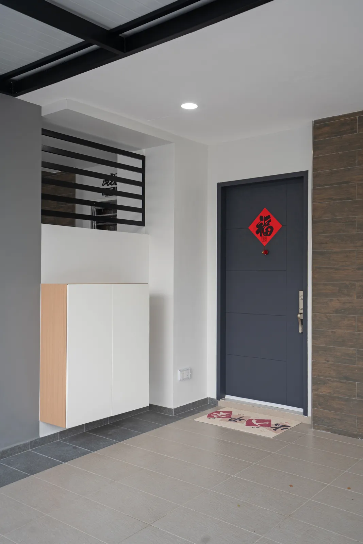
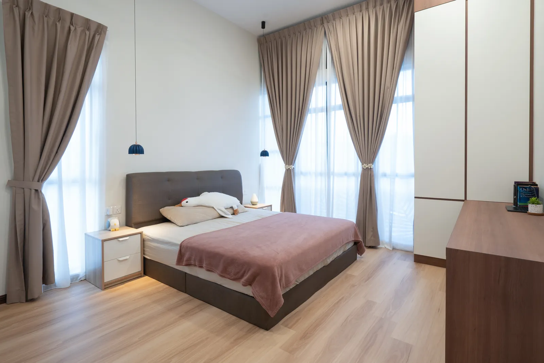
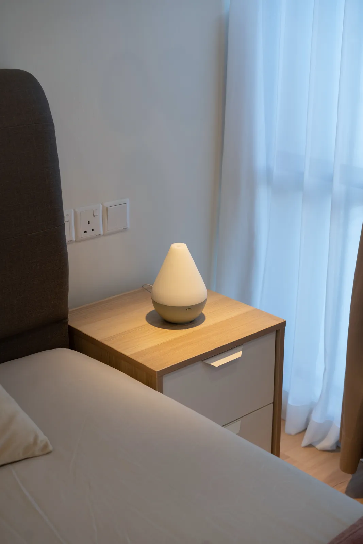
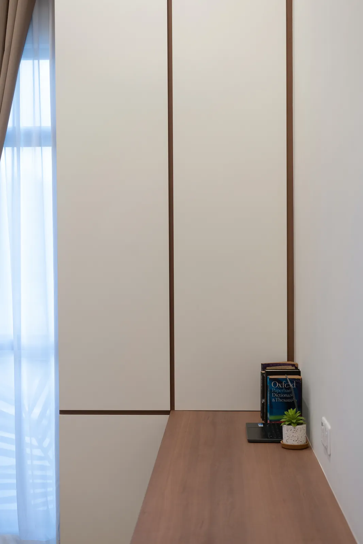
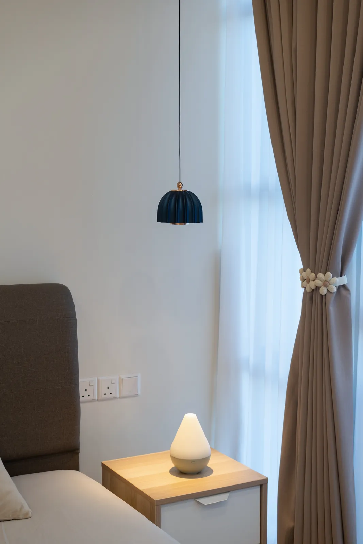
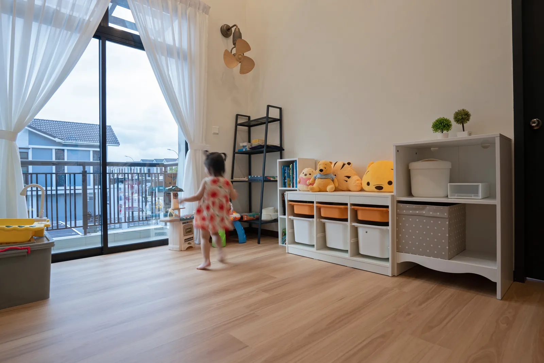
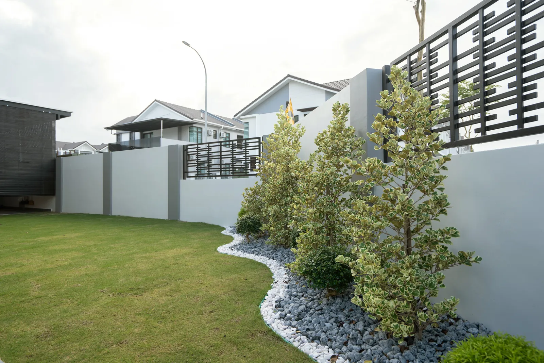
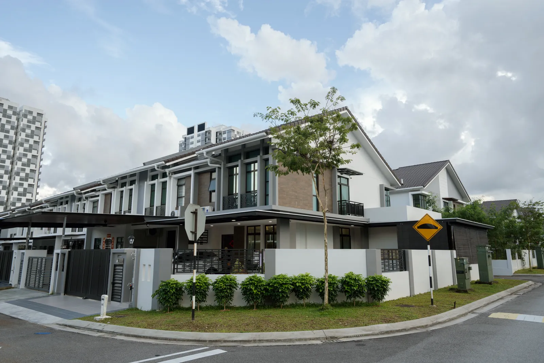
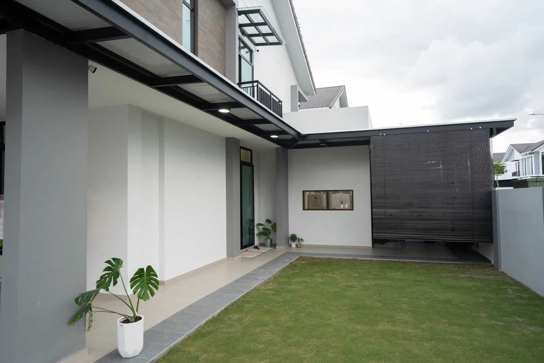
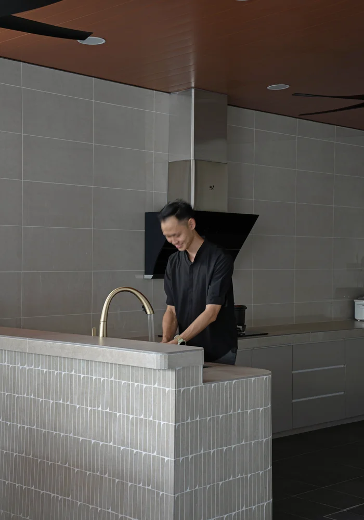
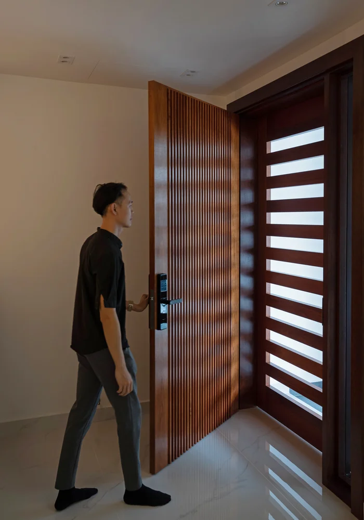
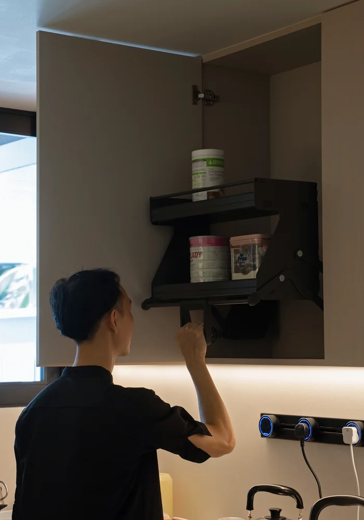
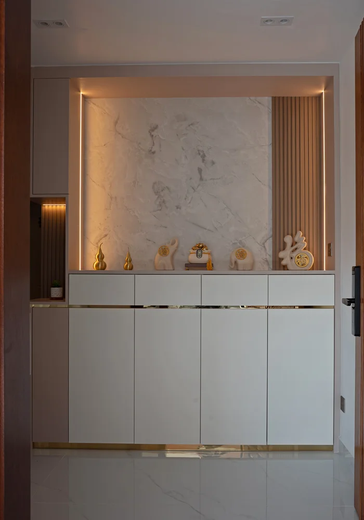
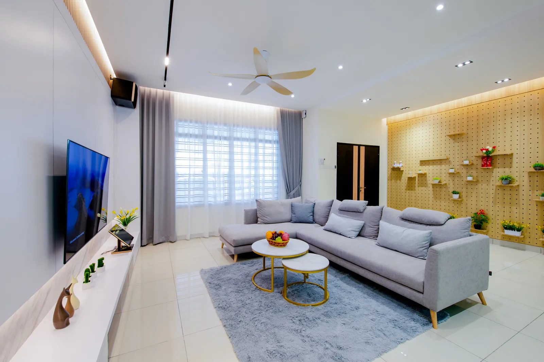
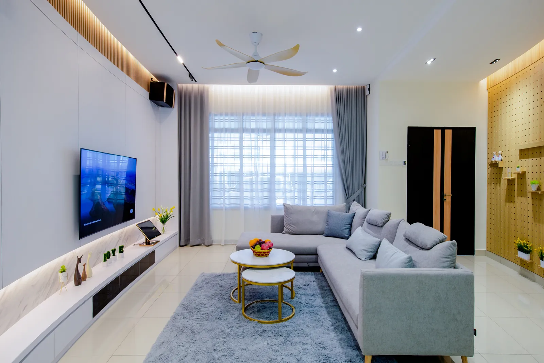
The Context: After years of working in Singapore, a sweet retired couple decided to invest their retirement funds into creating their ultimate forever home. They entrusted us with complete creative freedom from design to execution.
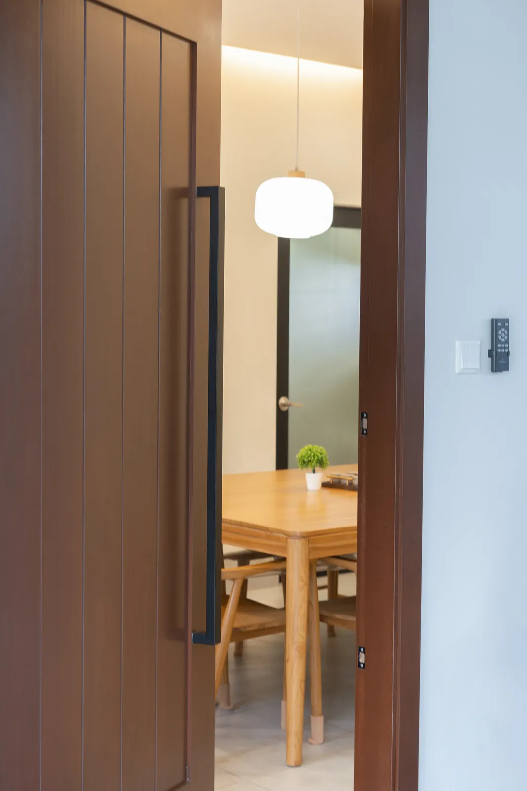
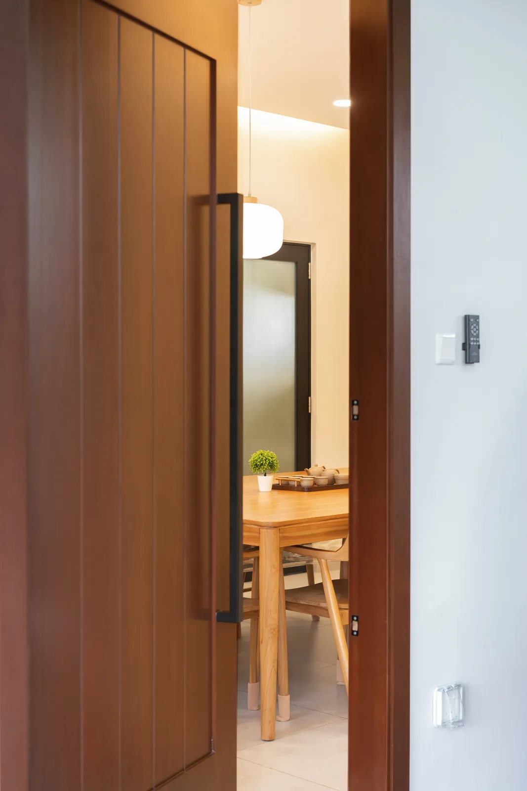
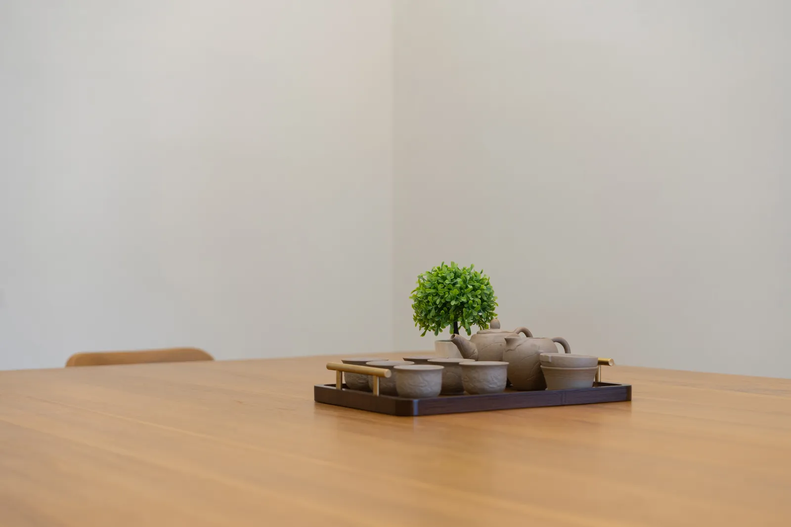
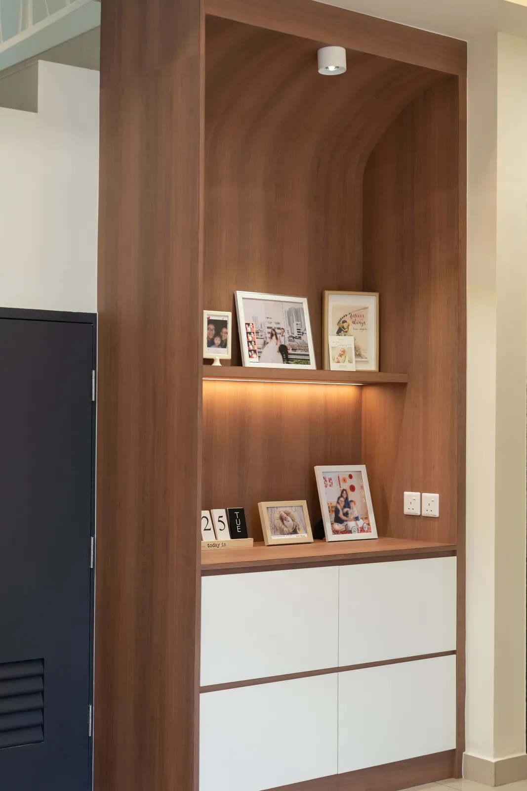
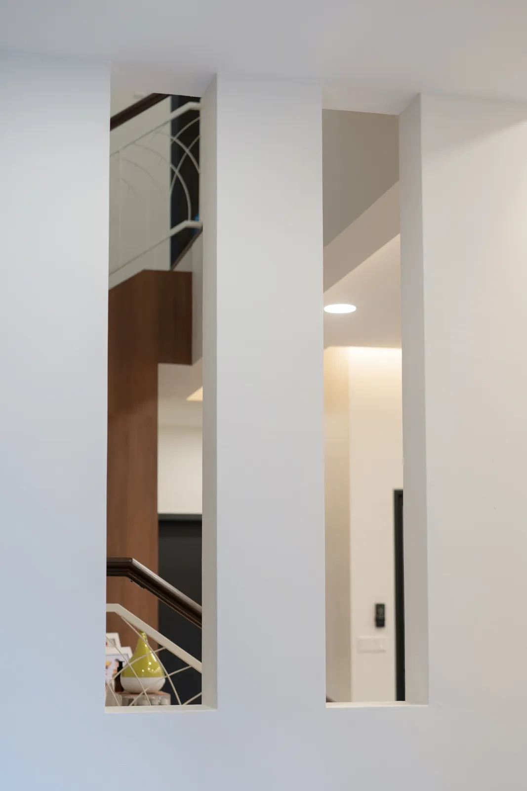
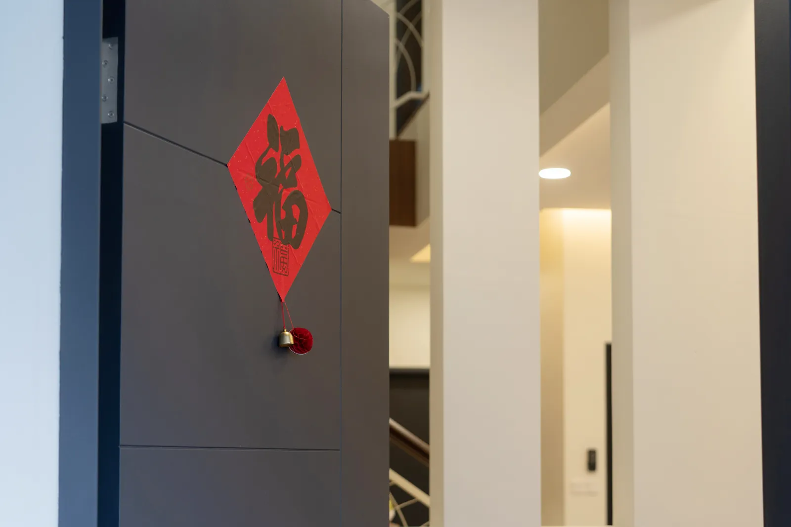
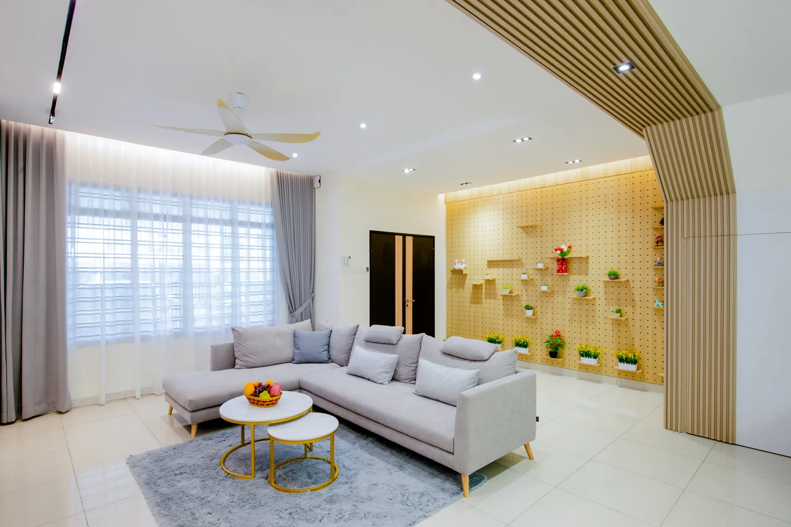
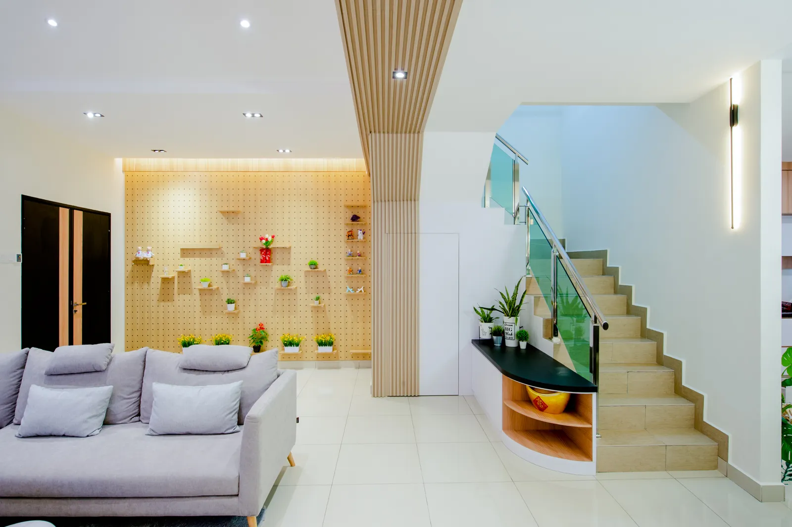
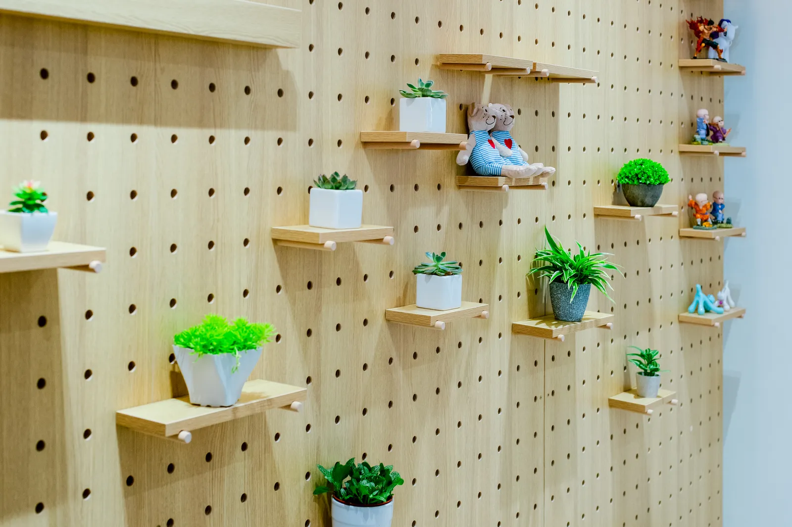
The Aesthetic: The house breathes a pure MUJI (Japanese minimalist) aesthetic, dominated by soft wood tones and signature fluted panels. A striking, highly customizable pegboard wall greets guests at the entrance—perfect for hanging decor and serving as a photogenic backdrop.
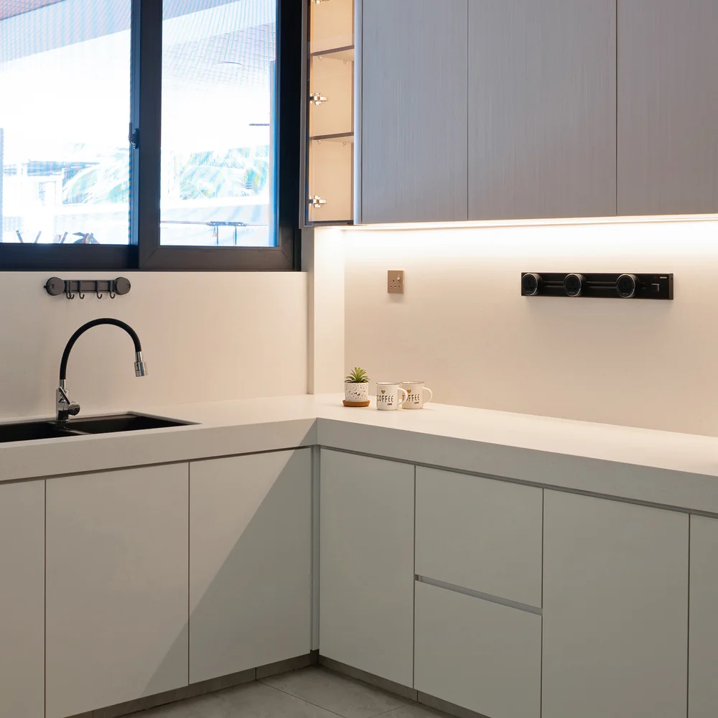
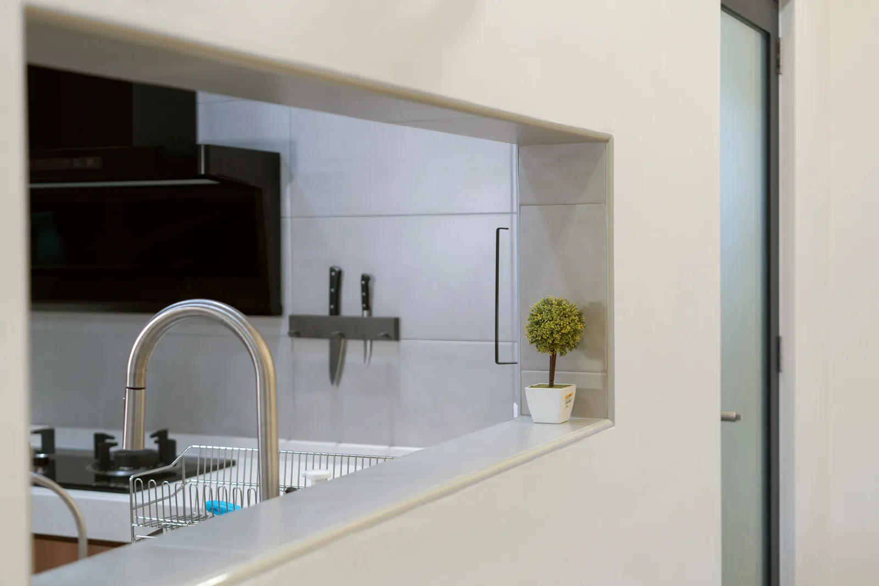
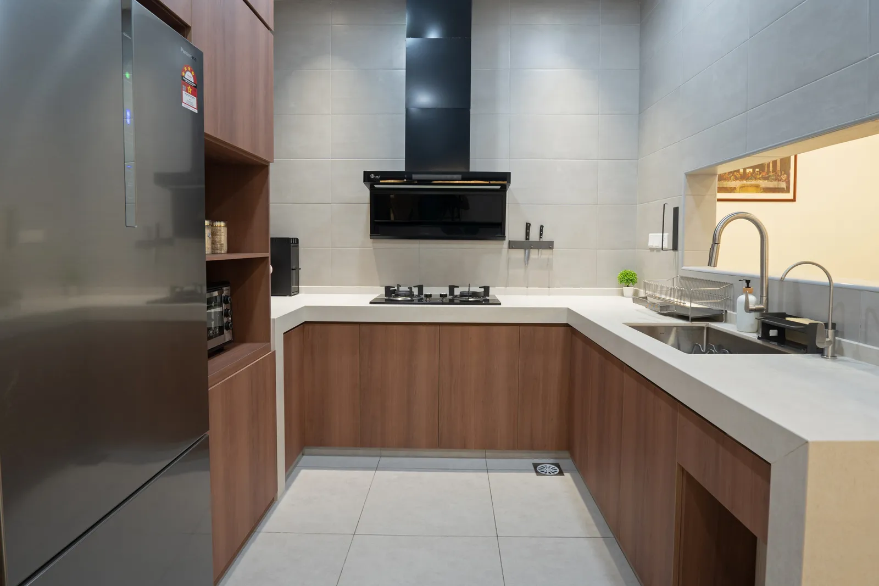
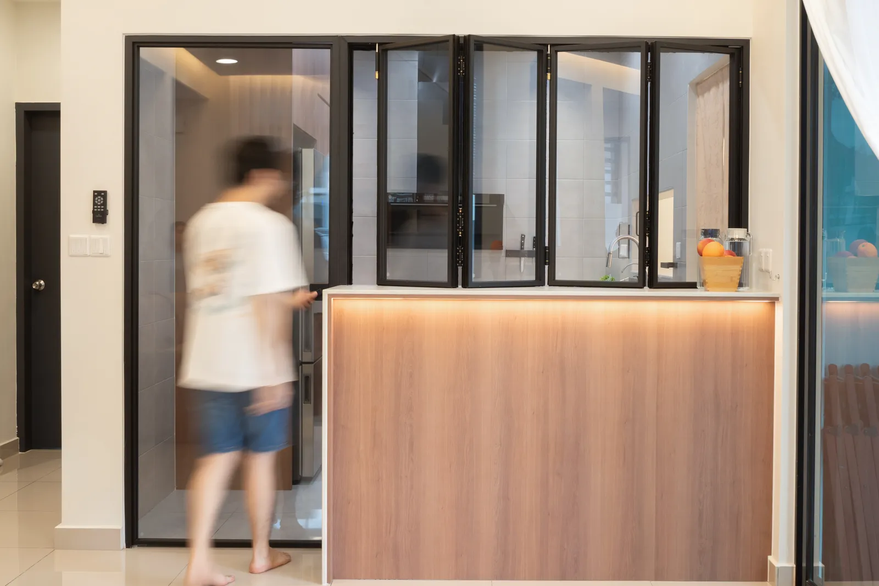
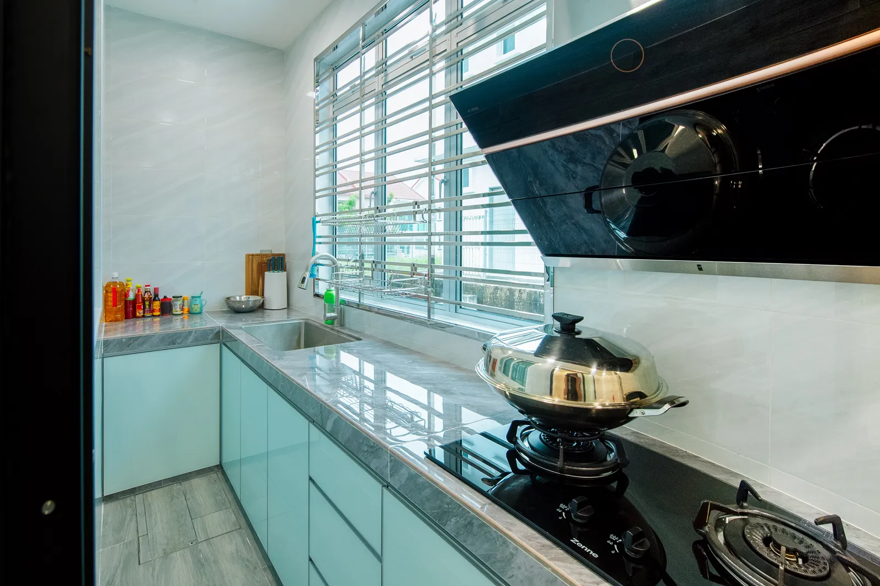
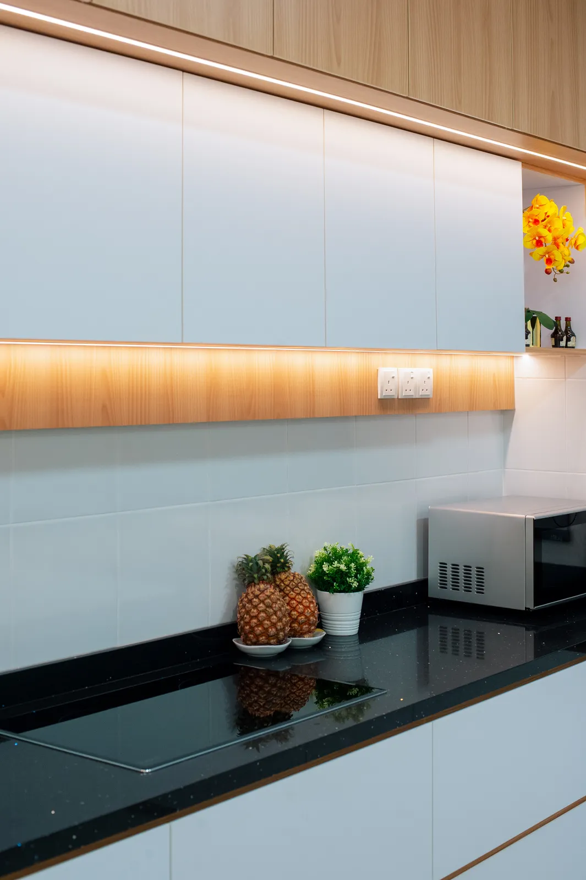
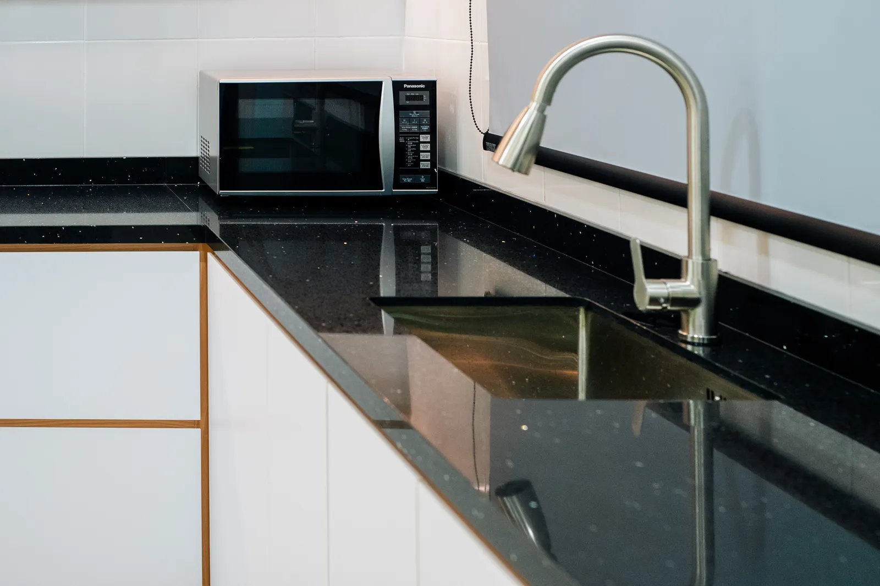
Material Choices: Practicality met elegance. The dry kitchen features a durable black quartz countertop, while the wet kitchen utilizes a concrete base topped with large 2x4 ft tiles to minimize grout lines for easier maintenance. Upstairs, all bedrooms feature sleek, handle-less built-in wardrobes, with the master bed framed by a luxurious full-height fabric cushion headboard.
项目背景: 这是一对曾在新加坡打拼多年的甜蜜退休夫妻。他们决定用退休金打造自己最终的理想居所。难能可贵的是,他们给予了我们 100% 的信任与放权,从设计到落地全程极少干预,最终成果也令双方都极其满意。
无印良品美学 (MUJI): 整间屋子流淌着纯正的日式无印风,以最经典的粉木色为主调,搭配大量的格栅板 (Fluted Panel)。玄关左侧设计了一整面引人注目的洞洞板,不仅可以灵活悬挂各种装饰,更是极佳的打卡墙。电视柜则采用了白、木、格栅三层递进的层次设计。
材质与安全: 干厨房选用了耐刮的黑色石英石台面(Quartz);湿厨房则采用纯粹的水泥砌灶台,并铺设 2x4 尺的大块地砖以减少缝隙,不仅好打理且视觉极具高级感。楼上卧室均采用无把手的极简隐形衣柜,床头辅以到顶的 Fabric Cushion 软包。考虑到居家安全,孩童房的书桌边缘全部做了圆角处理,温柔且防磕碰。
Konteks Projek: Pasangan pesara yang mesra memutuskan untuk menikmati alam persaraan dalam kediaman yang tenang, selesa, dan mudah diselenggara.
Reka Bentuk Mesra Umur: Laluan tanpa halangan, pencahayaan lembut, dan zon santai luar menyediakan ruang kediaman yang sihat dan damai.
* Note: Portfolio case study participated during founder's tenure at previous company. * 注:此案例为创办人任职于前公司期间参与主持之设计项目。 * Nota: Kajian kes portfolio ini dilibatkan semasa perkhidmatan pengasas di syarikat terdahulu.
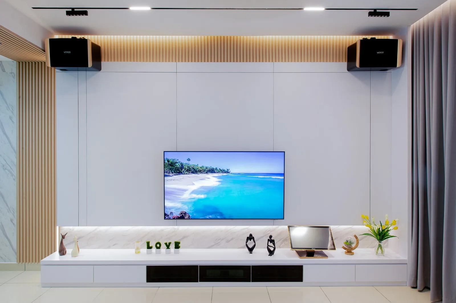
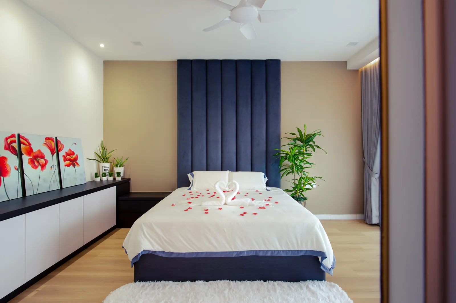
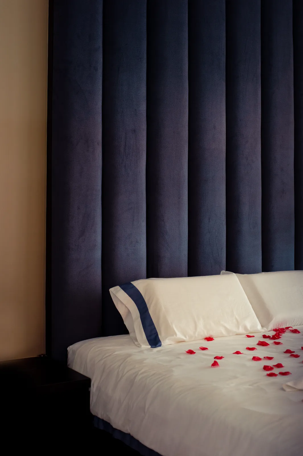
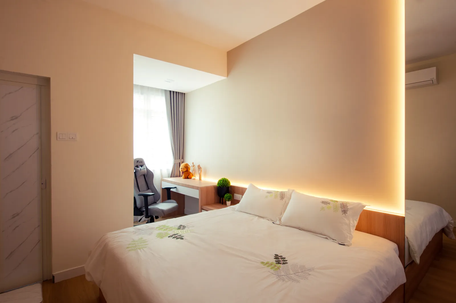
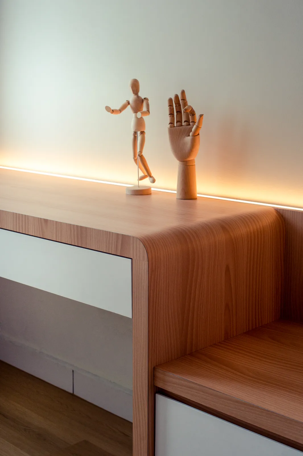
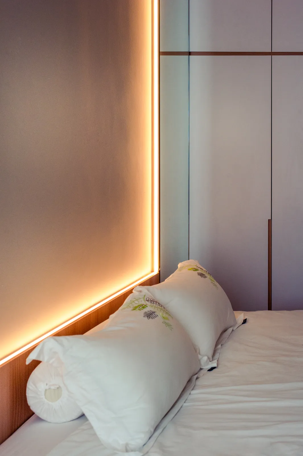
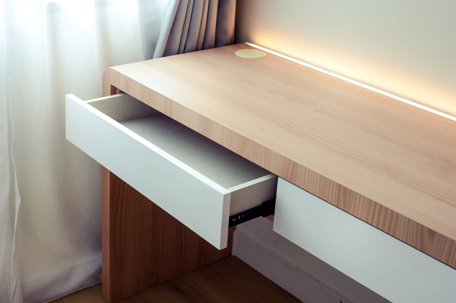
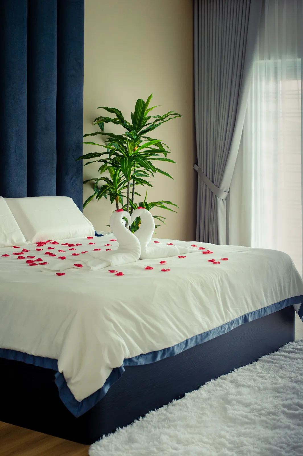
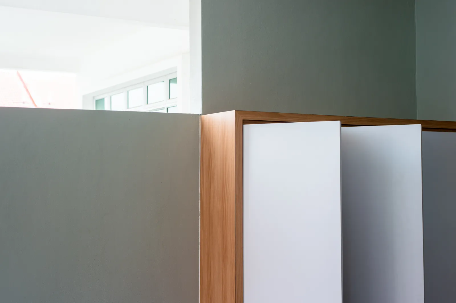
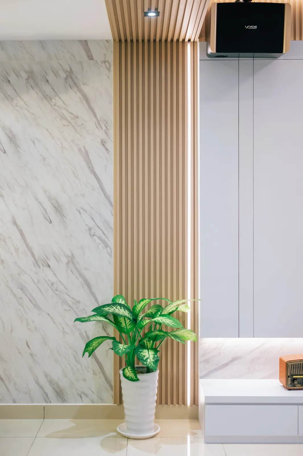
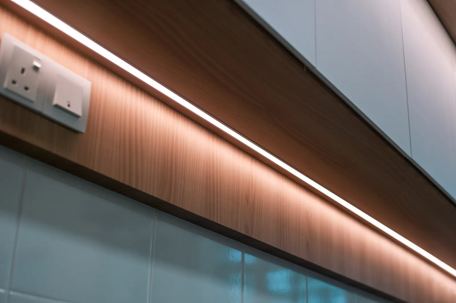
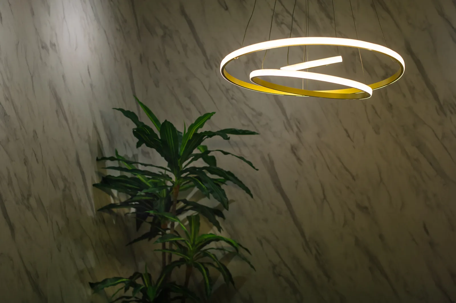
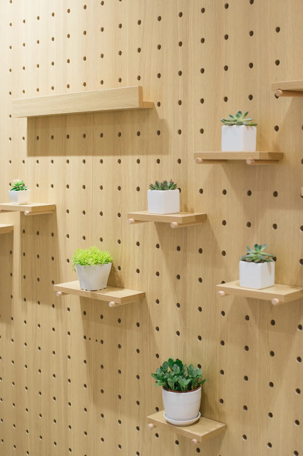
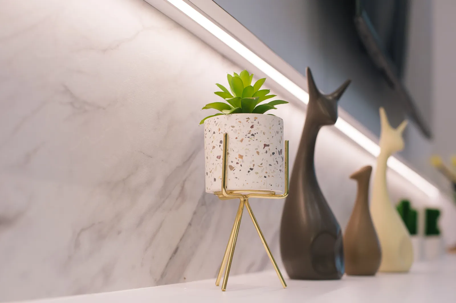
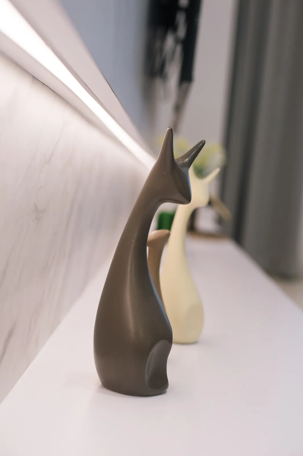
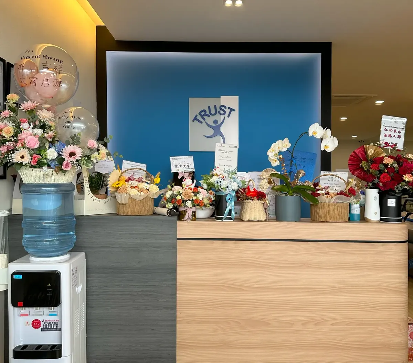
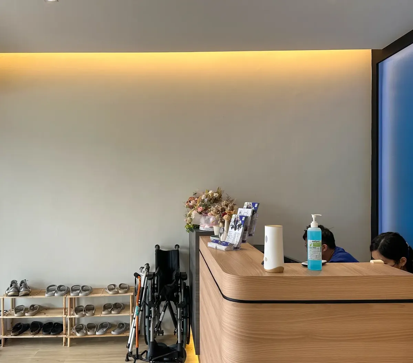
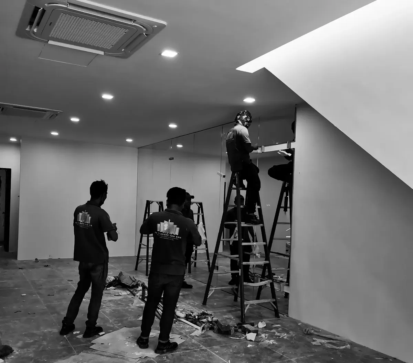
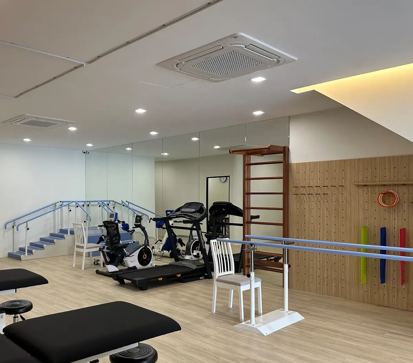
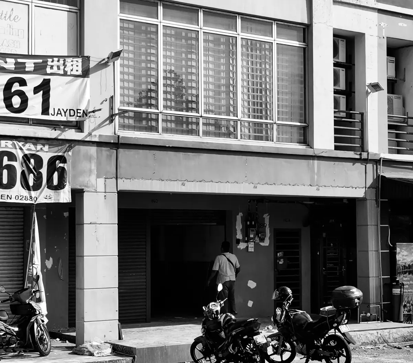
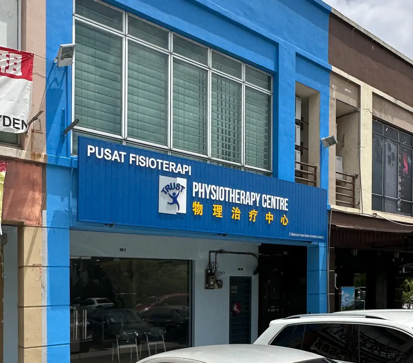
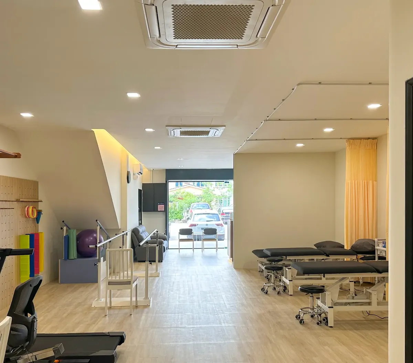
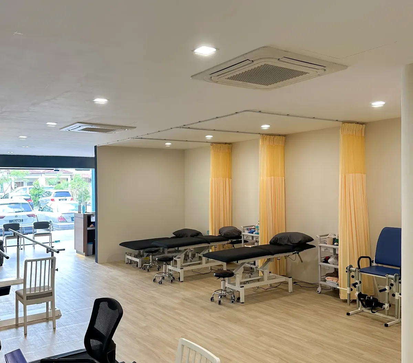
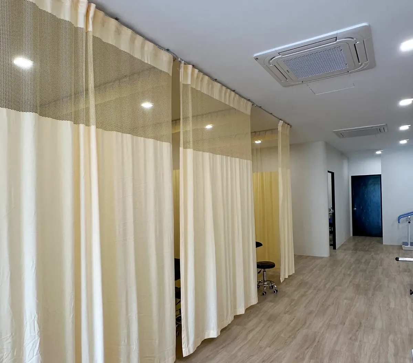
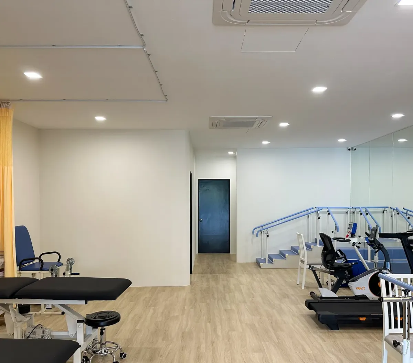
A Warm Healing Space: This is a physical therapy center filled with warmth. Unlike traditional sterile clinics, we heavily utilized wood-toned floor tiles and warm yellow lighting to create a relaxing and reassuring atmosphere for rehabilitation.
Functionality Meets Privacy: The center is equipped with a wide range of professional rehabilitation equipment. To help patients adjust their posture, we installed a custom full-length mirror wall. Additionally, we cleverly used a curved track curtain to divide the space: it can be drawn for private treatment sessions, or fully opened during workshops and events to maximize space utility.
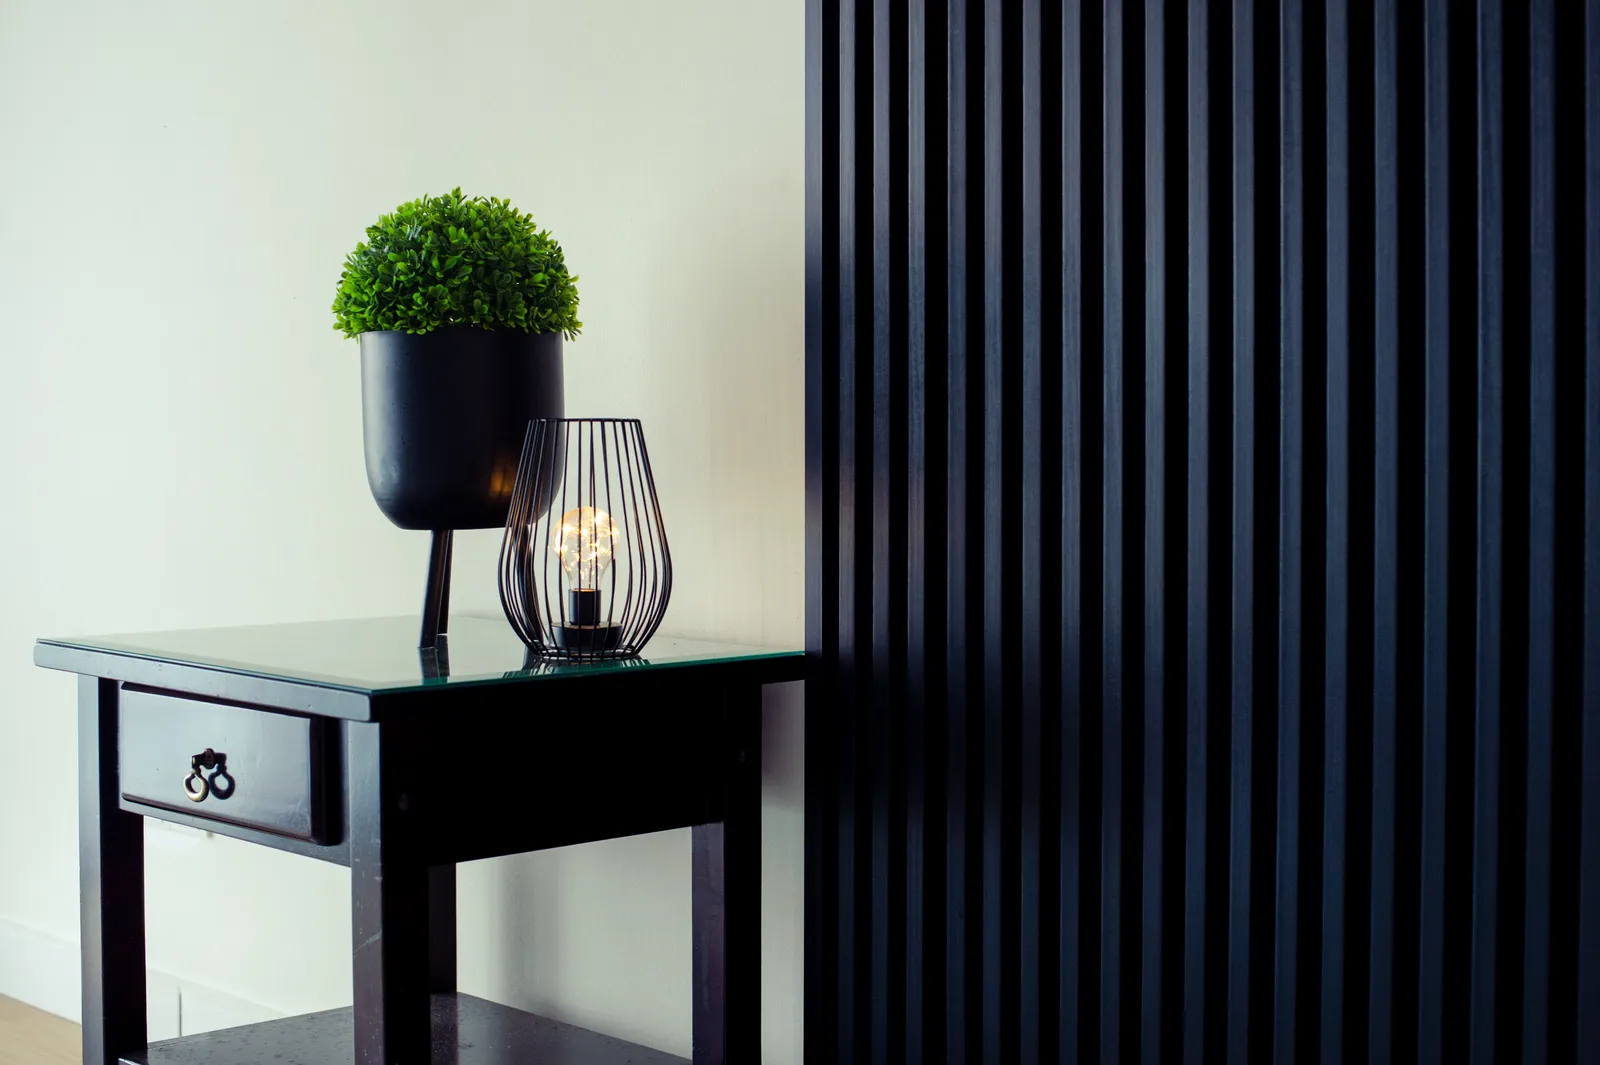
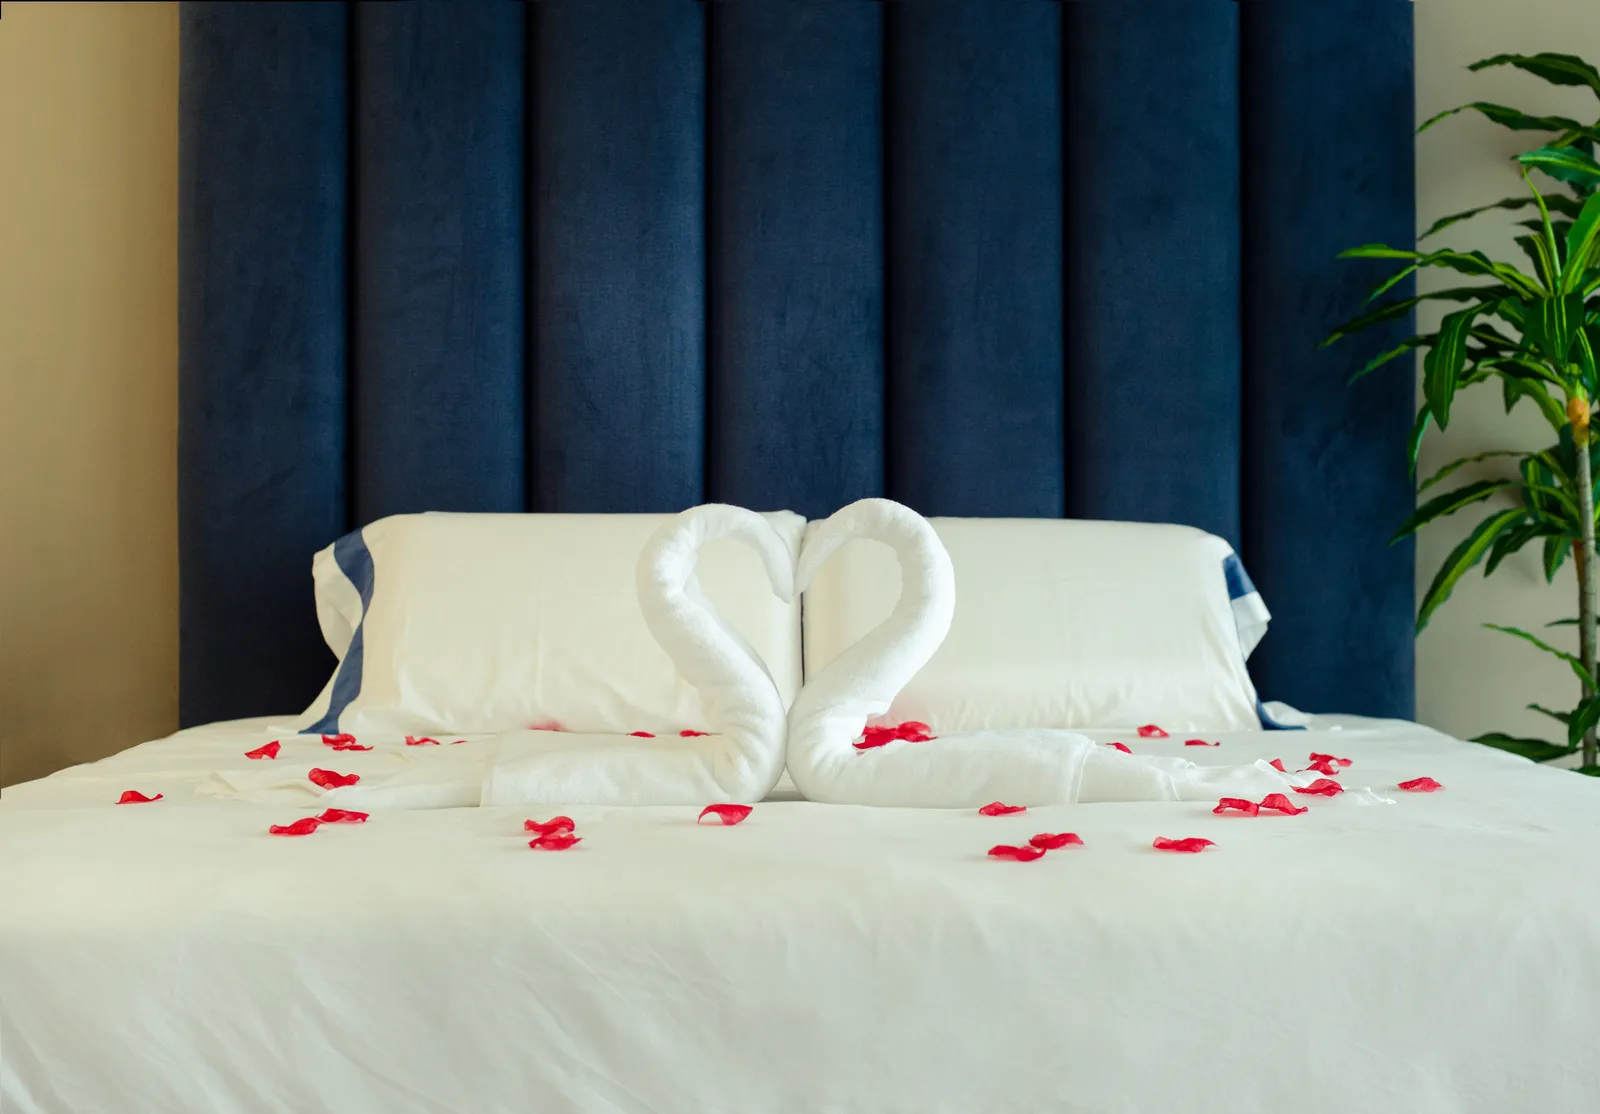
Colors & Details: The overall space uses the brand's signature deep blue as a visual anchor. The reception counter features a custom-built cabinet, set against a striking deep blue feature wall, striking a balance between professional clinical standards and memorable aesthetics.
温馨的疗愈空间: 这是一个充满温度的物理治疗中心。有别于传统冰冷的诊所,我们大量采用了原木色地砖和暖黄灯光,营造出一种放松、安心的康复氛围。
功能与隐私并重: 中心内配备了丰富的专业复健器材。为了方便患者照镜子调整姿势,我们特别定制了一整面超长落地镜。此外,我们巧妙地利用了曲线型的轨道窗帘来划分空间:日常可拉起作为私密的理疗室,举办讲座或活动时则可全部打开,实现空间的最大化利用。
色彩与细节: 整体空间以品牌标志性的深蓝色作为视觉焦点。接待区的收银台是专门定制的专属橱柜,背后搭配了一整面深蓝色背景墙,既专业又充满记忆点。
Ruang Penyembuhan Yang Hangat: Ini adalah pusat fisioterapi yang penuh dengan kehangatan. Berbeza dengan klinik tradisional yang kelihatan dingin, kami banyak menggunakan jubin lantai berona kayu dan pencahayaan kuning hangat untuk mewujudkan suasana pemulihan yang santai dan menenangkan.
Fungsi dan Privasi: Pusat ini dilengkapi dengan pelbagai peralatan pemulihan profesional. Untuk memudahkan pesakit membetulkan postur mereka, kami memasang cermin dinding penuh tersuai. Selain itu, kami bijak menggunakan langsir trek melengkung untuk membahagikan ruang: ia boleh ditutup untuk sesi rawatan peribadi, atau dibuka sepenuhnya semasa bengkel dan acara untuk memaksimumkan penggunaan ruang.
Warna & Perincian: Keseluruhan ruang menggunakan warna biru gelap ikonik jenama sebagai fokus visual. Kaunter penerimaan tetamu menampilkan kabinet binaan tersuai, berlatarbelakangkan dinding fitur biru gelap yang menawan, menyeimbangkan standard klinikal profesional dengan estetika yang mudah diingati.
* Note: Portfolio case study participated during founder's tenure at previous company. * 注:此案例为创办人任职于前公司期间参与之设计项目。 * Nota: Kajian kes portfolio ini dilibatkan semasa perkhidmatan pengasas di syarikat terdahulu.
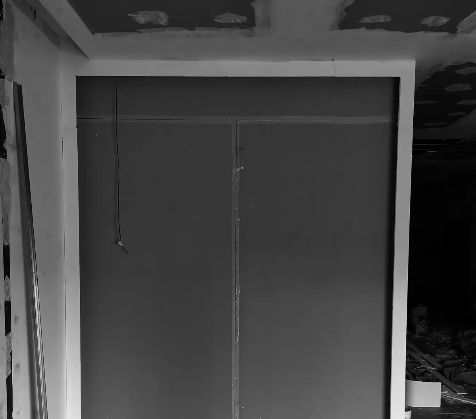
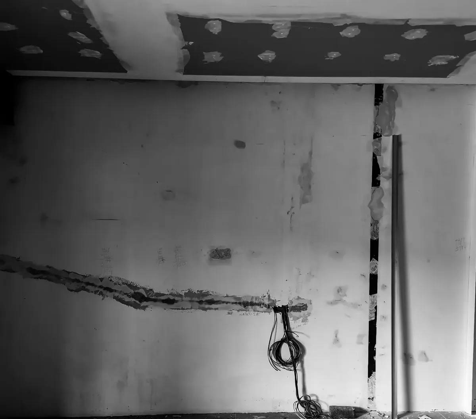
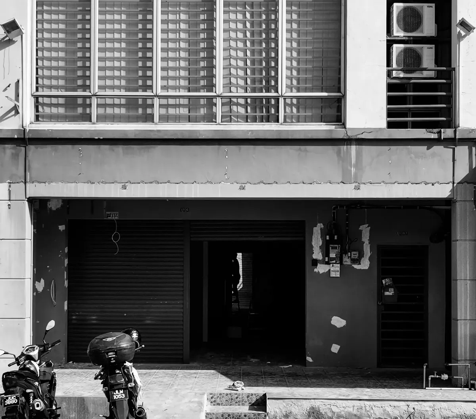
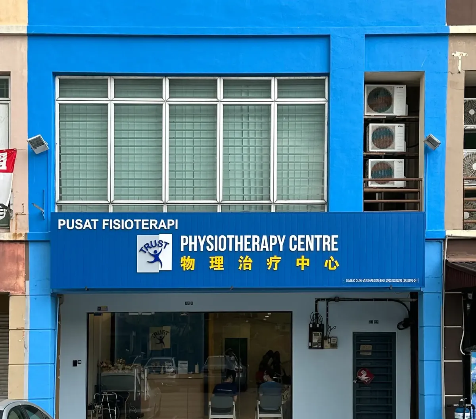
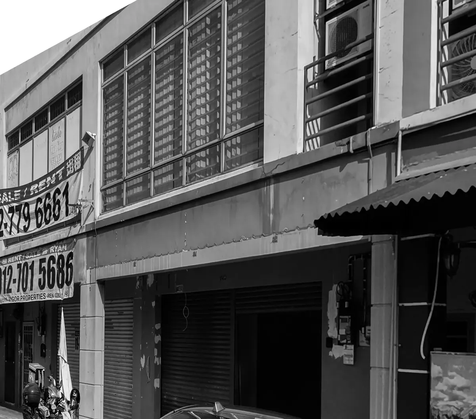
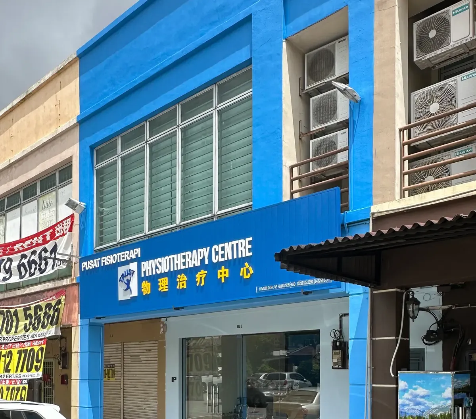
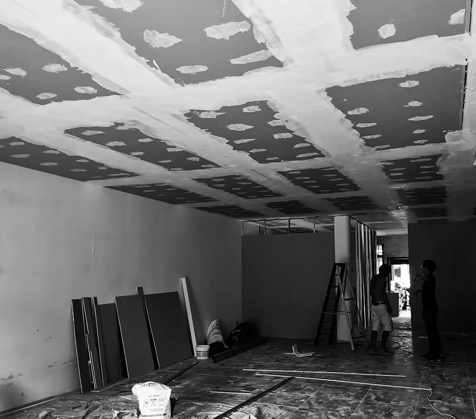
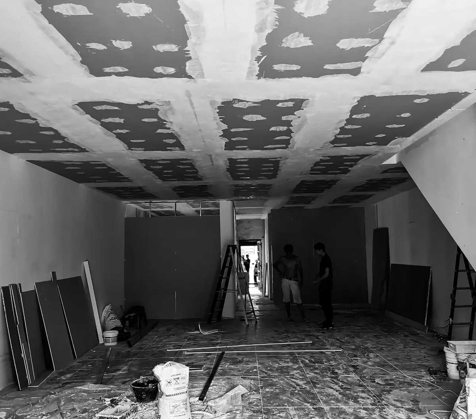
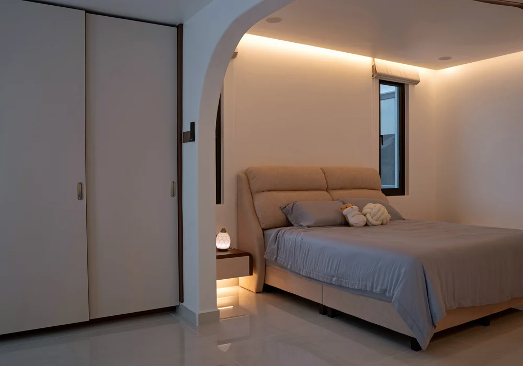
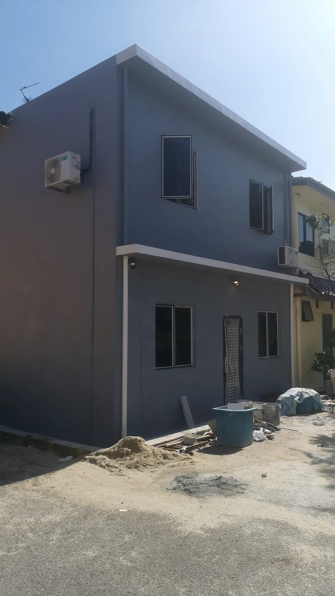
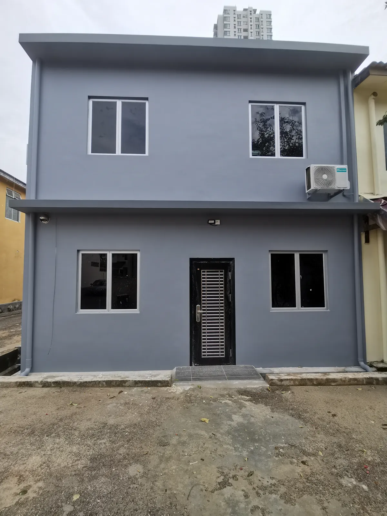
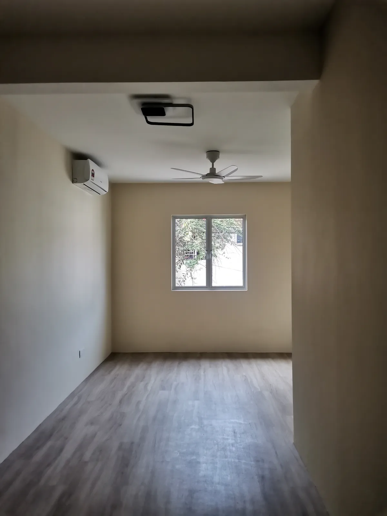
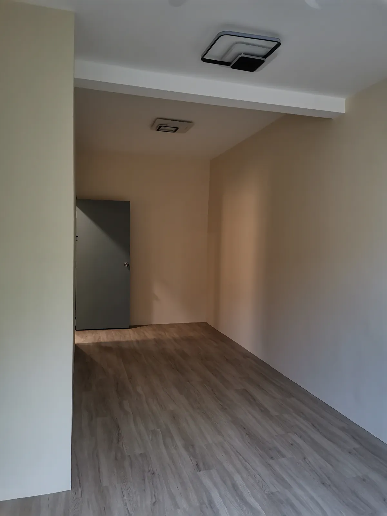
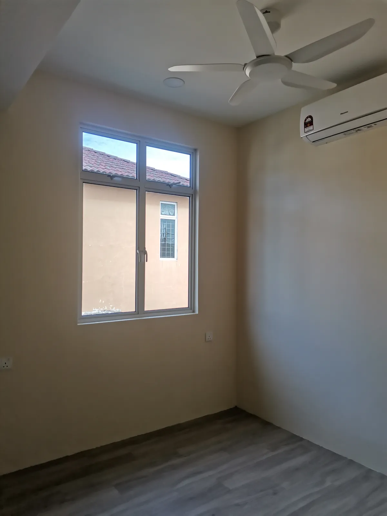
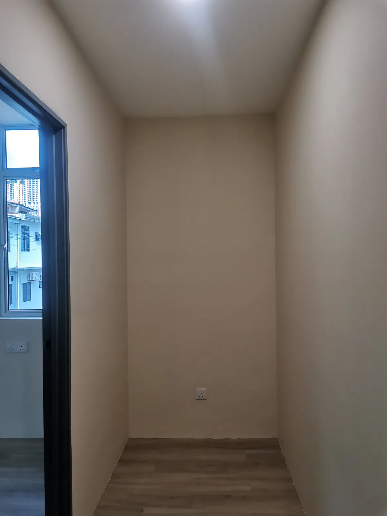
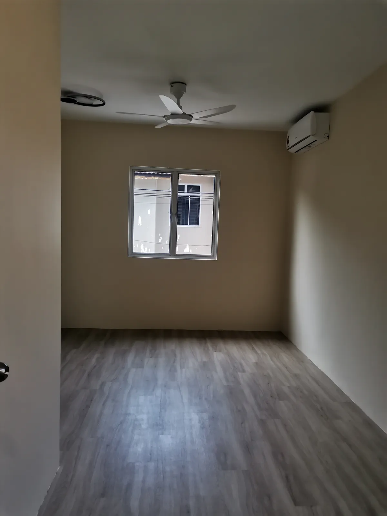
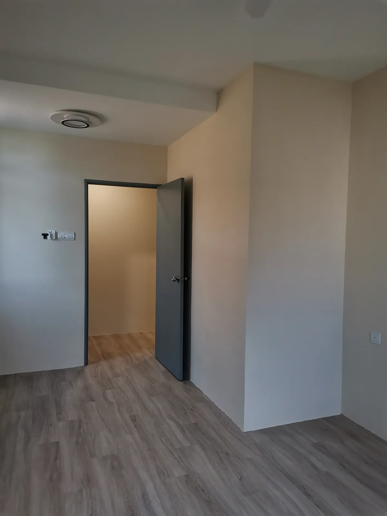
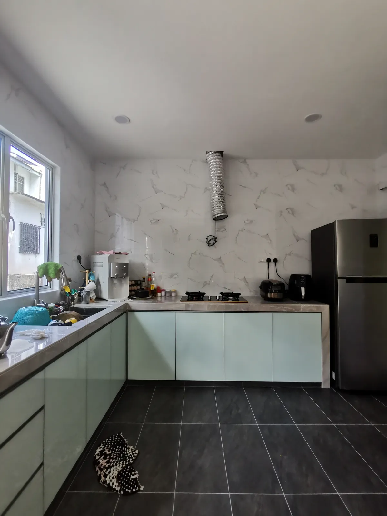
Space Expansion: This over 30-year-old house underwent extensive renovation and extension. Upstairs, the original three bedrooms were expanded into four, with the rear two rooms gaining significant space. Downstairs, a small pantry was transformed into a full dry kitchen accompanied by an extra-large wet kitchen.
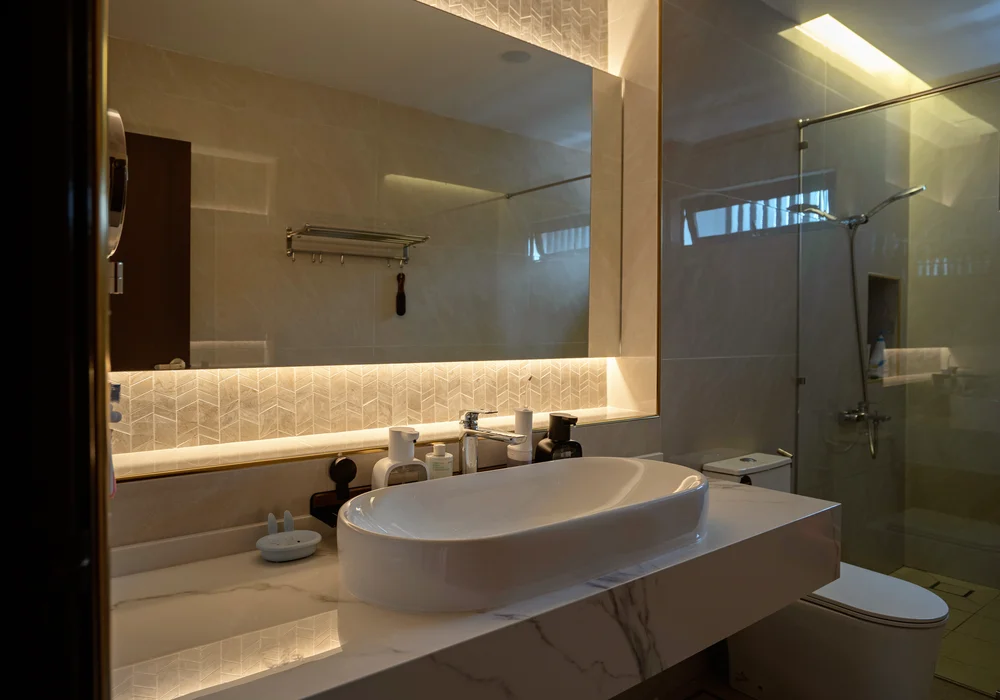
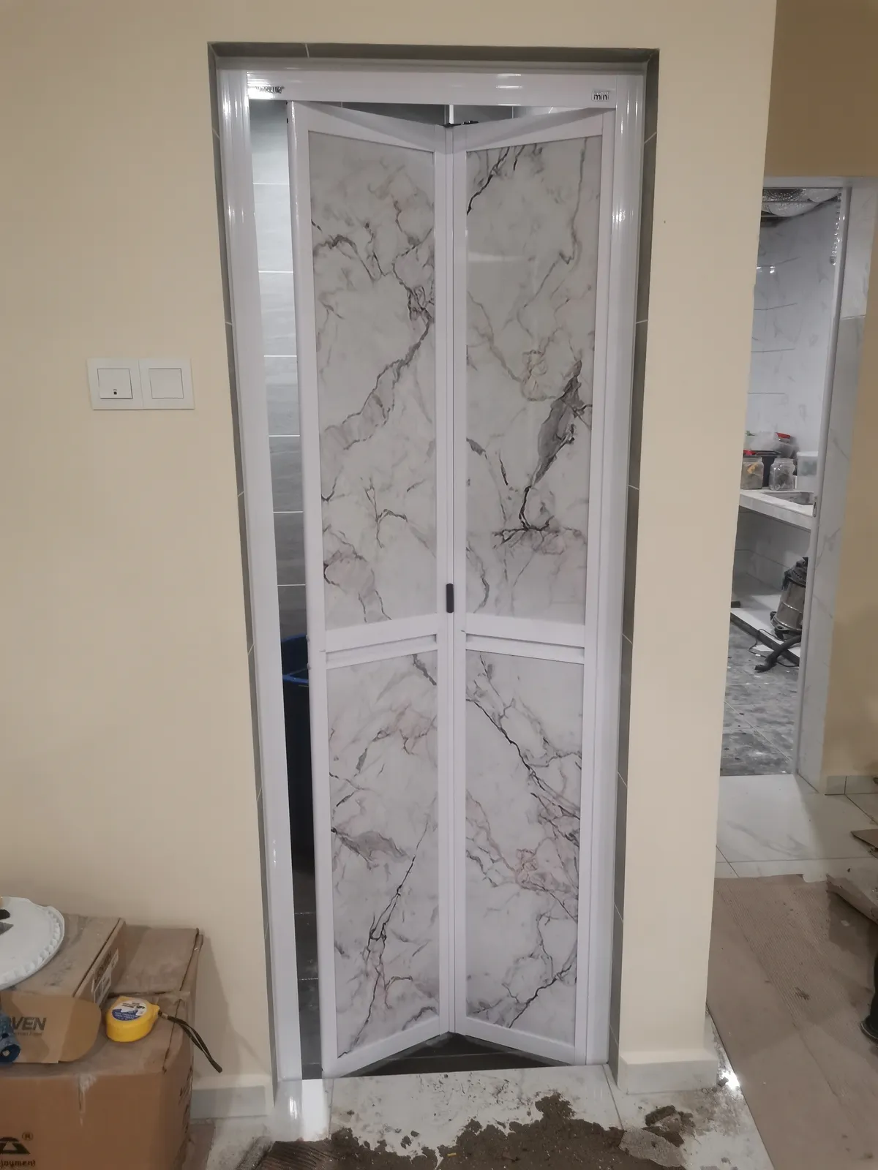
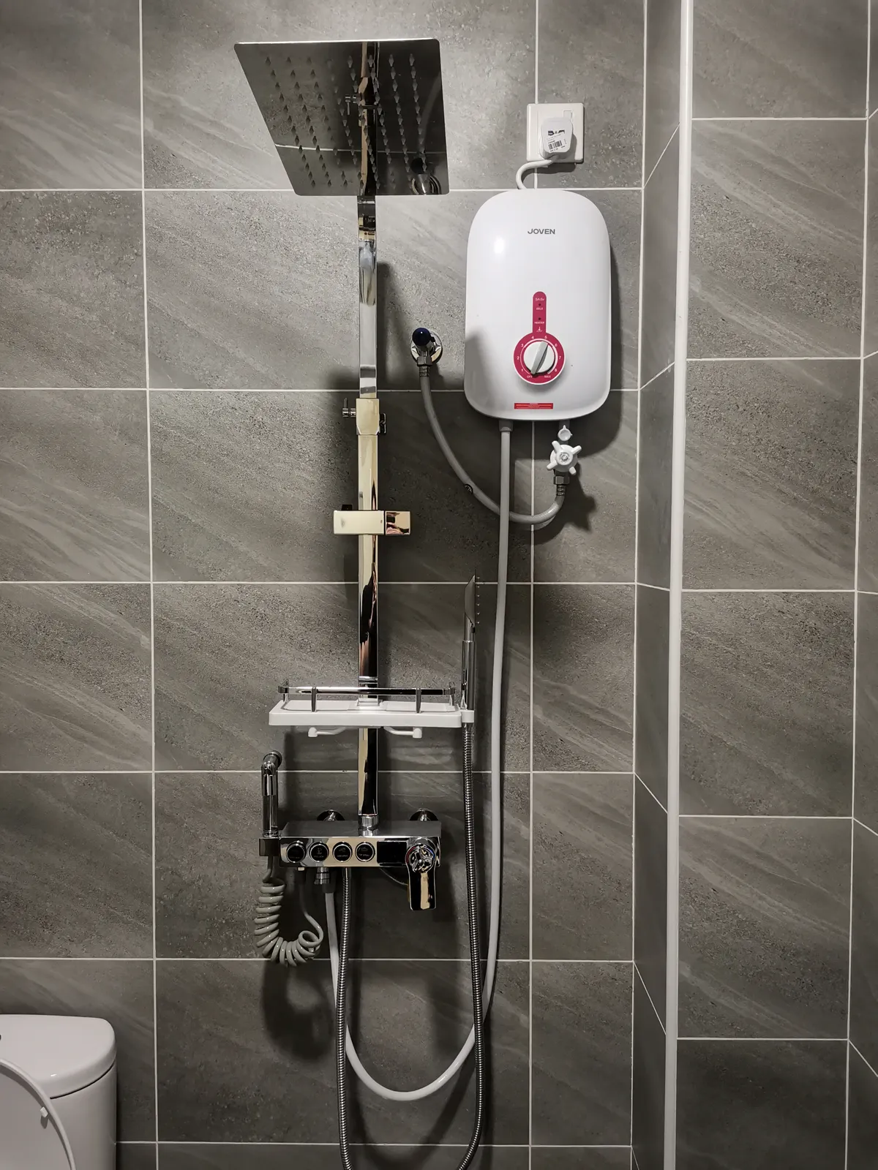
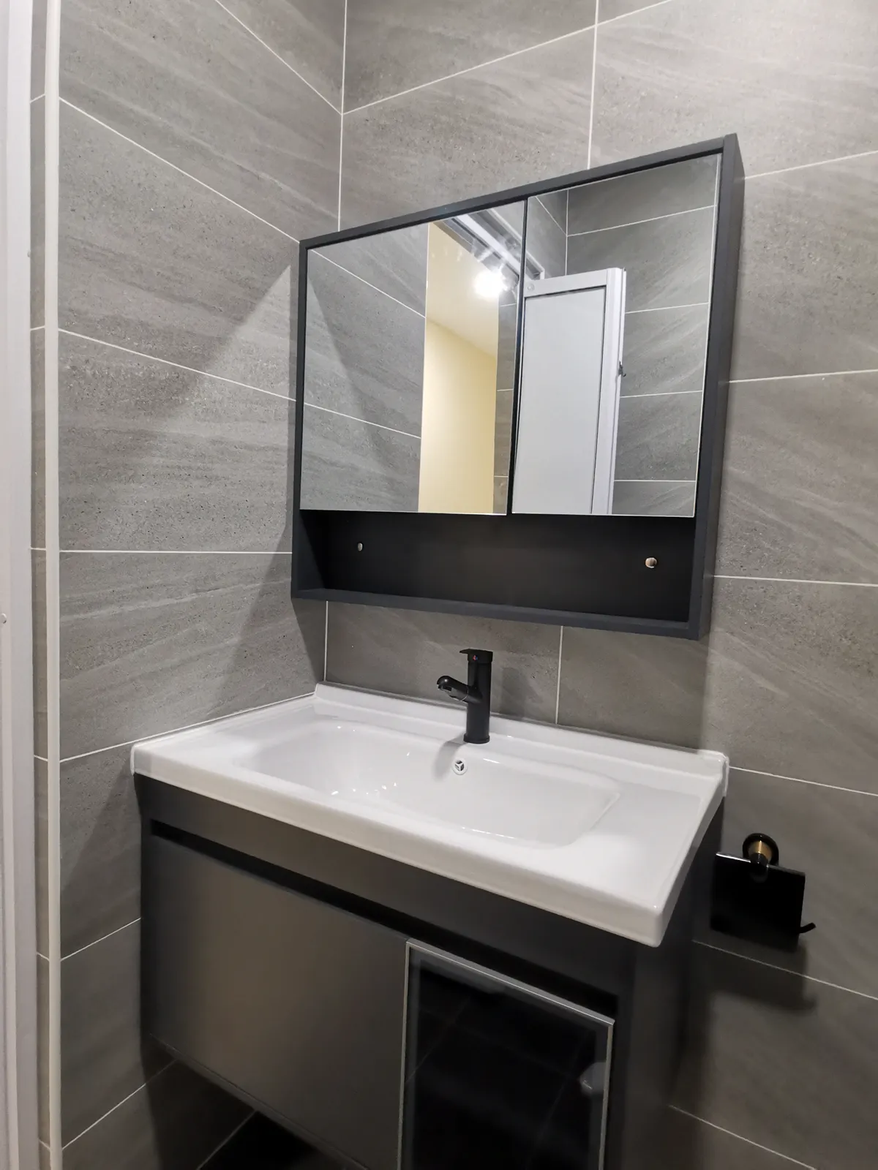
Design Highlights: The bathrooms are a major highlight of the project. The entire house features premium grey-veined textured floor tiles, elevating the overall sophisticated feel.
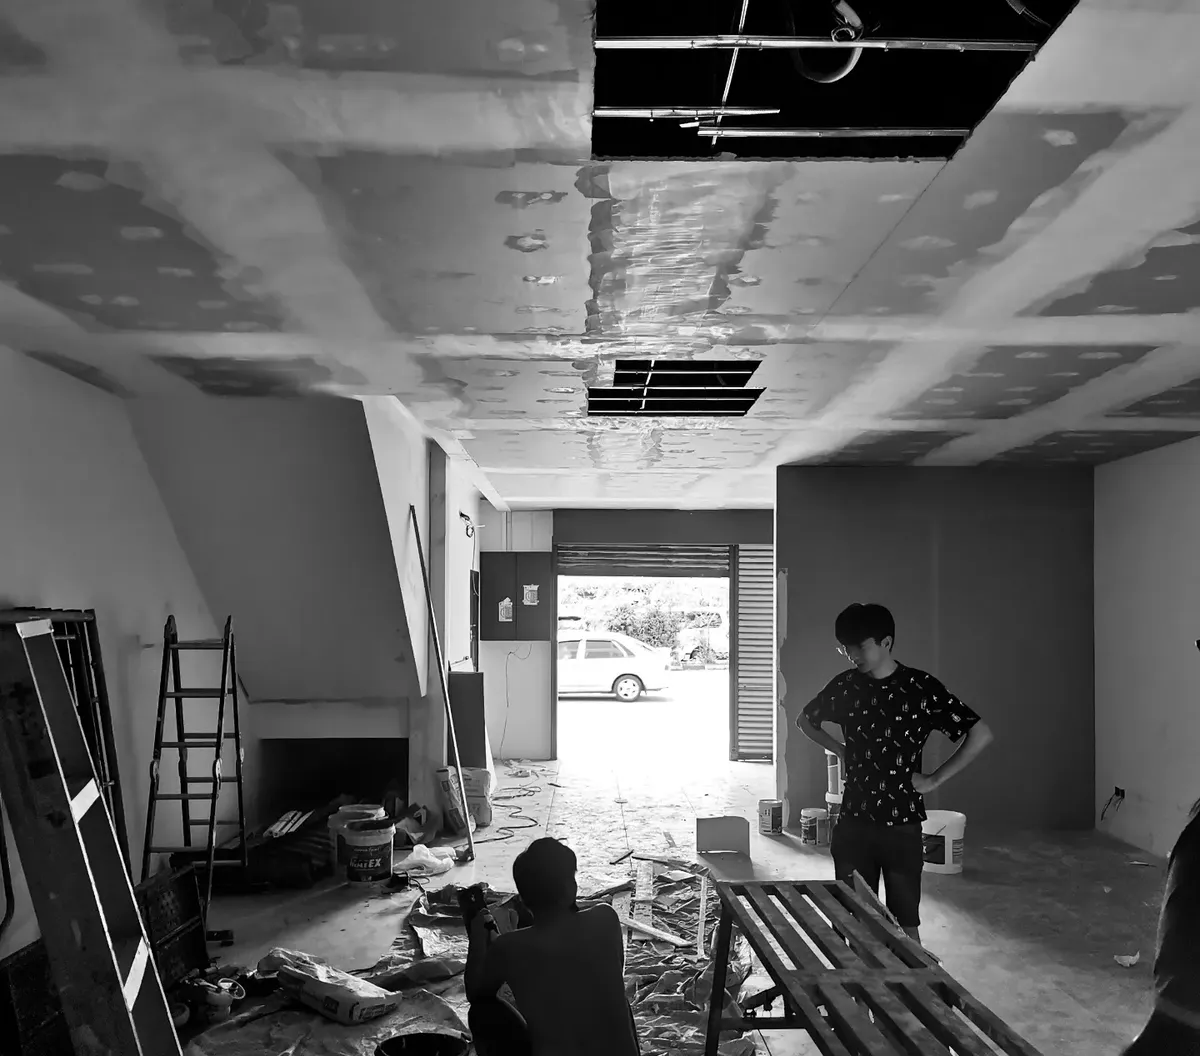
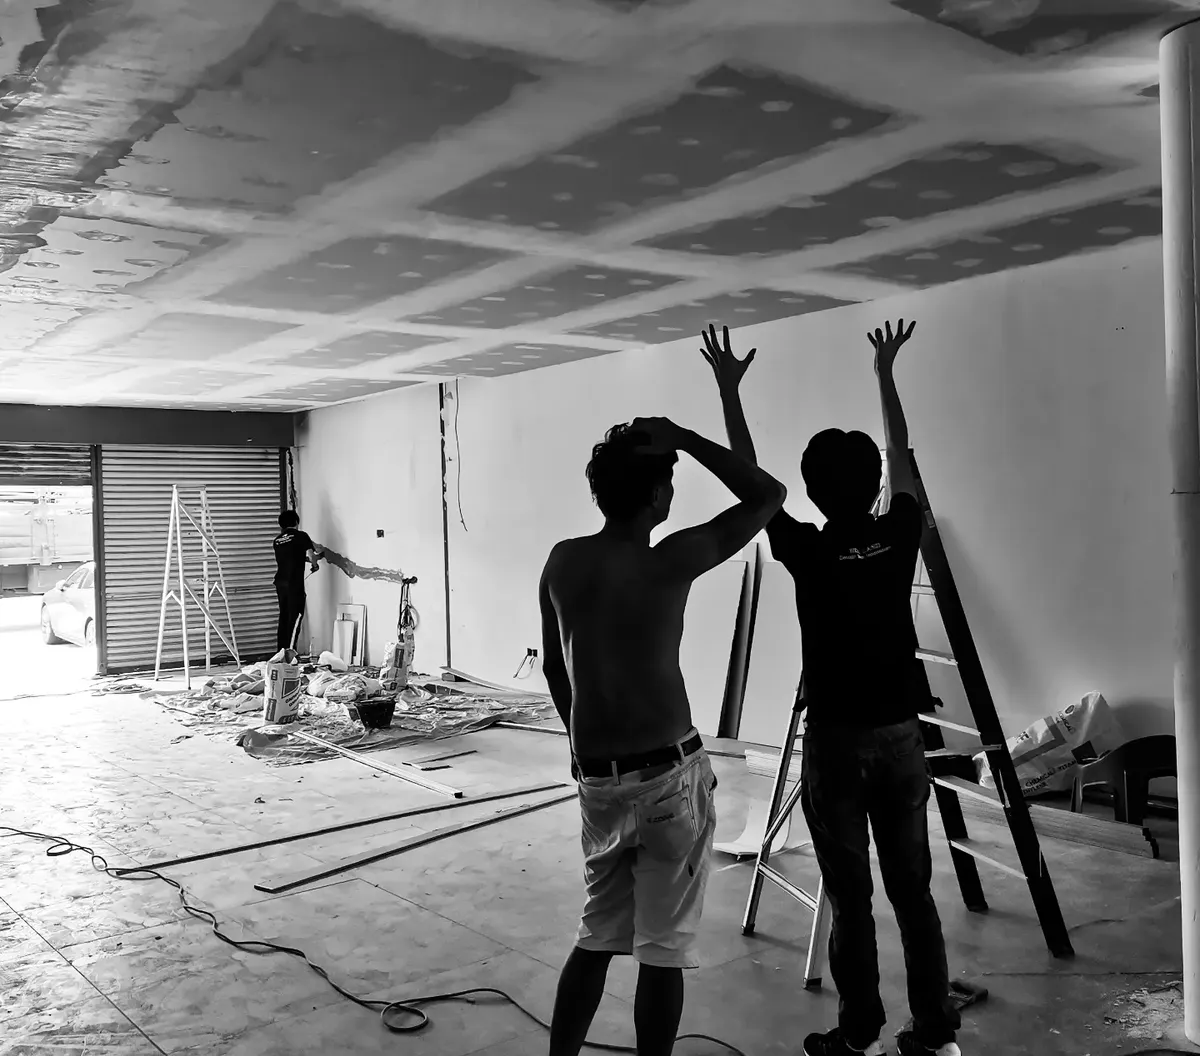
Construction Execution: This project heavily focused on structural and wet works rather than just aesthetic design. We managed massive concrete extensions, tile laying, door/window installations, and complete plaster ceiling with rewiring. It demonstrates our hardcore capability in full-scale old house transformations and structural rebuilding.
空间扩建: 这间家是一栋 30 年以上的旧屋,经过了大规模的翻新与扩建。楼上原本的三房最终变成了四间房,且后方两间房的空间大幅增加。楼下则将原本的小干厨房,升级为一个全尺寸干厨房加一个特大的湿厨房。
装修亮点: 最大的亮点在于厕所的设计。全屋统一使用了带灰色纹理的高级地砖,整体质感非常高级。
工程落地: 这是一个重硬装的项目,相较于纯美学设计,我们承担了庞大的水泥扩建、地砖铺设、门窗安装以及石膏拉电工程。这证明了我们在老屋全面翻新与结构改造上同样拥有硬核实力。
Perluasan Ruang: Rumah berusia lebih 30 tahun ini telah melalui pengubahsuaian dan pembesaran yang ekstensif. Di tingkat atas, tiga bilik asal diperluas menjadi empat bilik, dengan dua bilik di bahagian belakang mendapat ruang yang jauh lebih besar. Di tingkat bawah, pantri kecil diubah menjadi dapur kering penuh berserta dapur basah bersaiz ekstra besar.
Sorotan Reka Bentuk: Bilik mandi merupakan antara tarikan utama projek ini. Seluruh rumah menggunakan jubin lantai bertekstur urat kelabu premium yang meningkatkan rasa mewah secara keseluruhan.
Pelaksanaan Pembinaan: Projek ini sangat memfokuskan kepada kerja-kerja struktur berbanding reka bentuk estetik semata-mata. Kami menguruskan pembesaran konkrit secara besar-besaran, pemasangan jubin, pemasangan pintu/tingkap, serta siling plaster lengkap dengan pendawaian semula. Ini membuktikan keupayaan teras kami dalam transformasi rumah lama berskala penuh dan pembinaan semula struktur.
* Note: Portfolio case study participated during founder's tenure at previous company. * 注:此案例为创办人任职于前公司期间参与之设计项目。 * Nota: Kajian kes portfolio ini dilibatkan semasa perkhidmatan pengasas di syarikat terdahulu.
Molek, Johor Bahru柔佛新山,MolekMolek, Johor Bahru
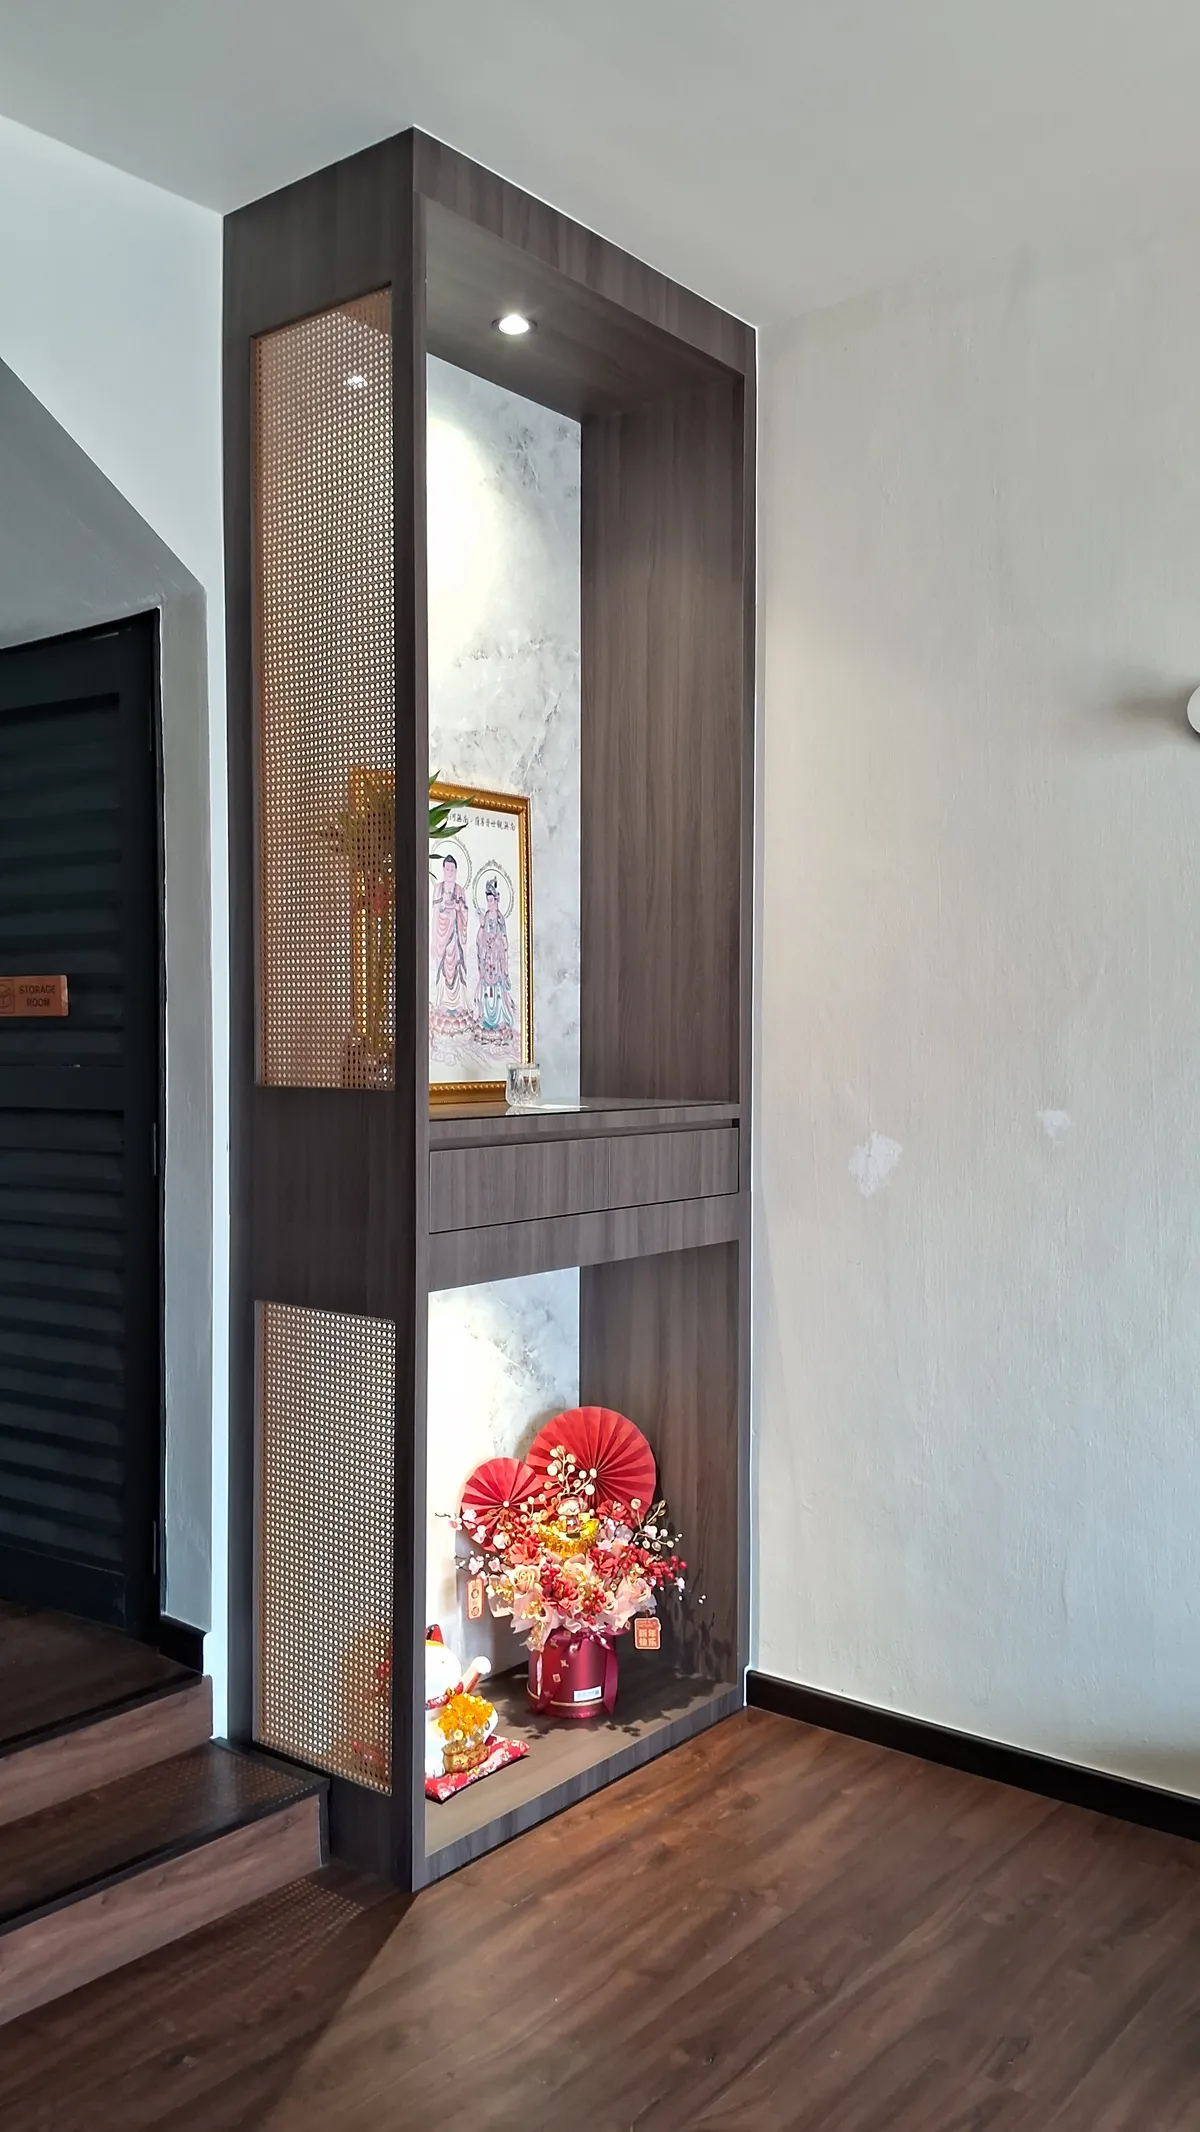
Taman Anggerik, Johor Bahru柔佛新山,Taman AnggerikTaman Anggerik, Johor Bahru
Nasa City, Johor Bahru柔佛新山,Nasa CityNasa City, Johor Bahru
Studio visits are by appointment only. Drop us a WhatsApp message with your project type, location, and rough timeline — we'll reply within one working day to schedule a 30-minute first call.工作室到访仅限预约。请通过 WhatsApp 发送您的项目类型、地点及大致时间线,我们会在一个工作日内回复,并安排 30 分钟的初步电话沟通。Lawatan studio hanya melalui janji temu. Hantarkan mesej WhatsApp kepada kami beserta jenis projek, lokasi, dan garis masa kasar anda — kami akan membalas dalam masa satu hari bekerja untuk menjadualkan panggilan pertama selama 30 minit.