
Project Archives作品档案馆 Arkib Projek
Dive deep into our design process. Discover the stories, challenges, and bespoke solutions behind every space we create.深入了解我们的设计过程。发掘每一个健康空间背后的故事、挑战以及量身定制的解决方案。Selami proses reka bentuk kami dengan lebih mendalam. Temui kisah, cabaran, dan penyelesaian khusus di sebalik setiap ruang yang kami cipta.
Austin Regency CondoAustin Regency 高级公寓(自然治愈风)Kondominium Austin Regency
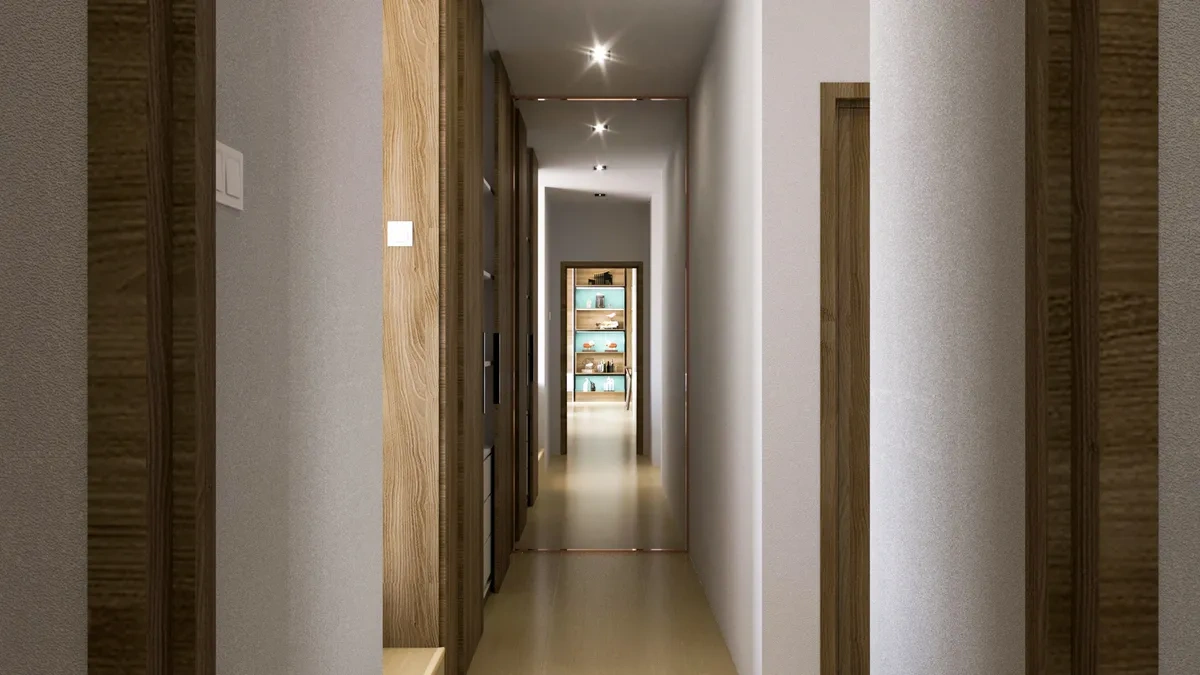
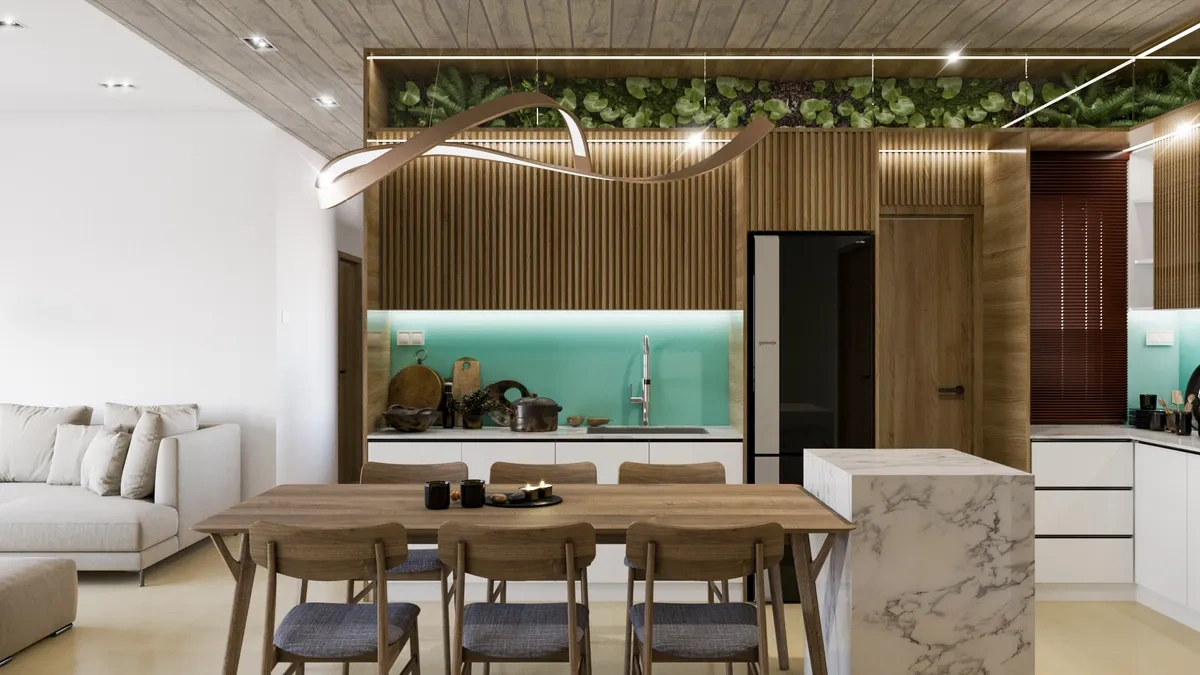
Design Concept: Designed for a busy professional couple, this condominium in Selangor serves as a tranquil escape from the bustling city. The design incorporates extensive wood textures and natural plant elements to significantly reduce stress levels and foster a calming environment.
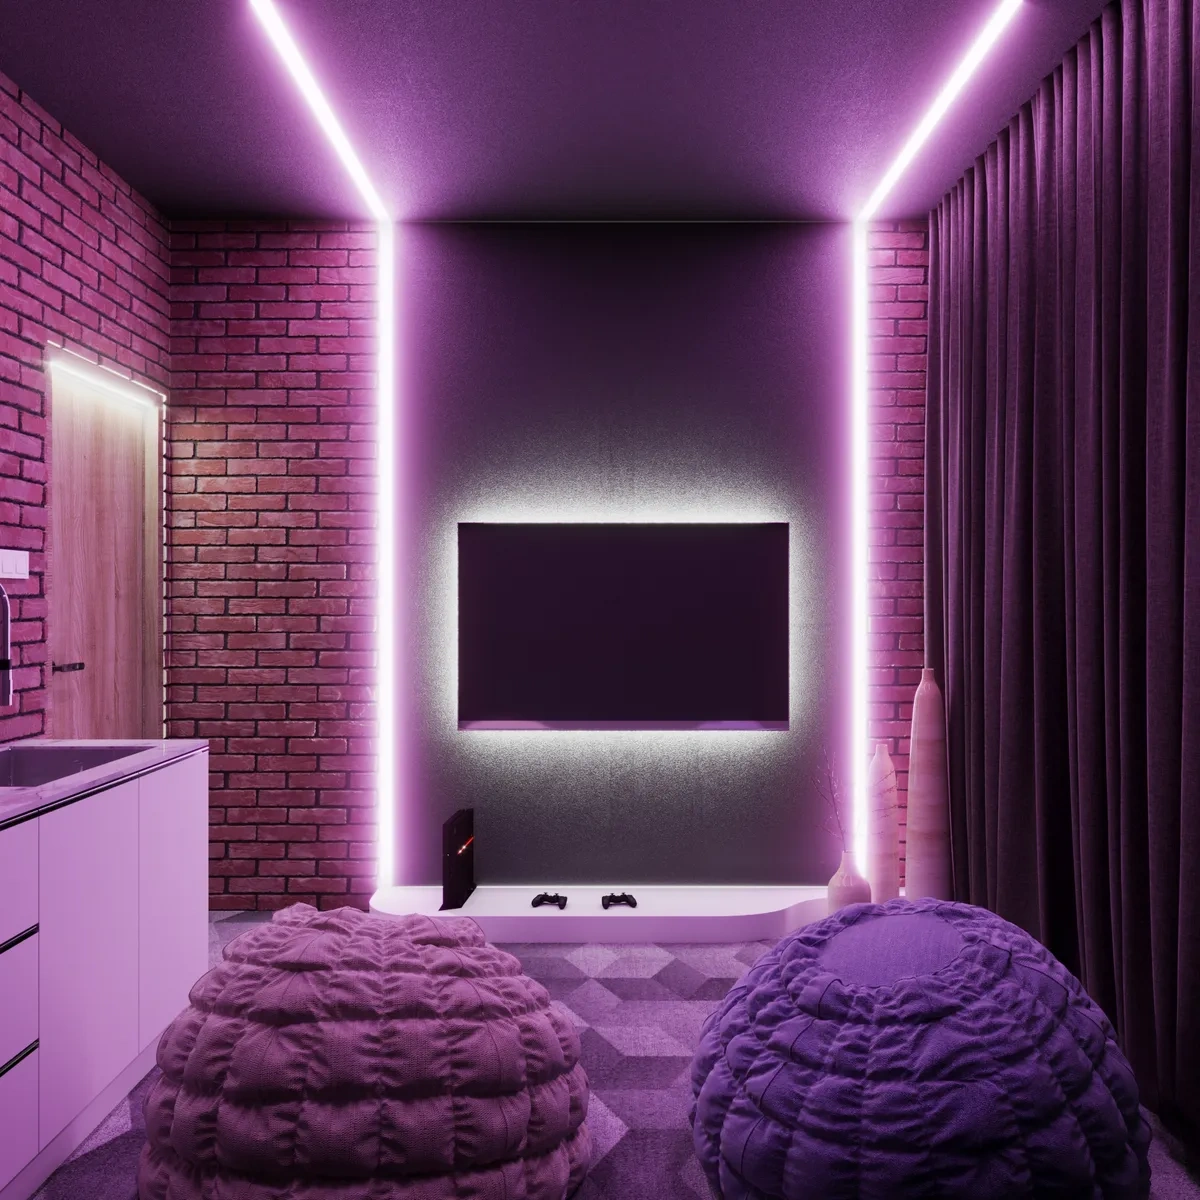
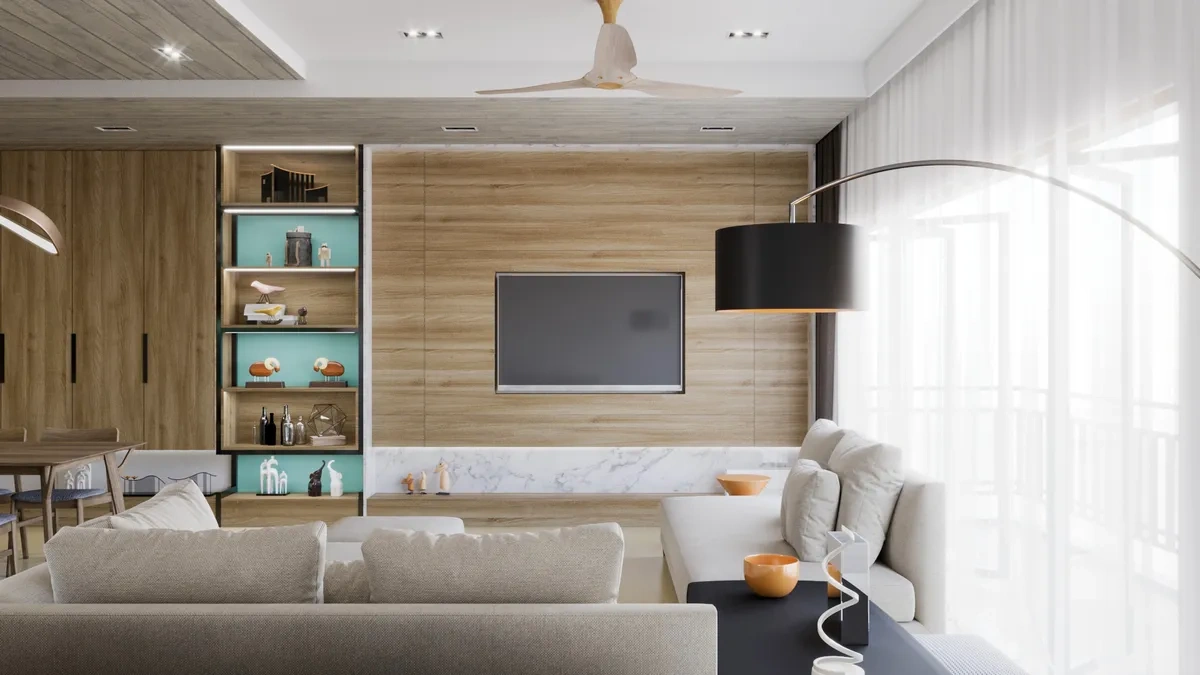
Ambiance & Lighting: A bold layout features climbing plants trailing above the kitchen cabinets in an L-shape, paired with trending fluted panels and a floating TV console. A custom-made iron shelving unit cleverly separates the TV area from the entryway.
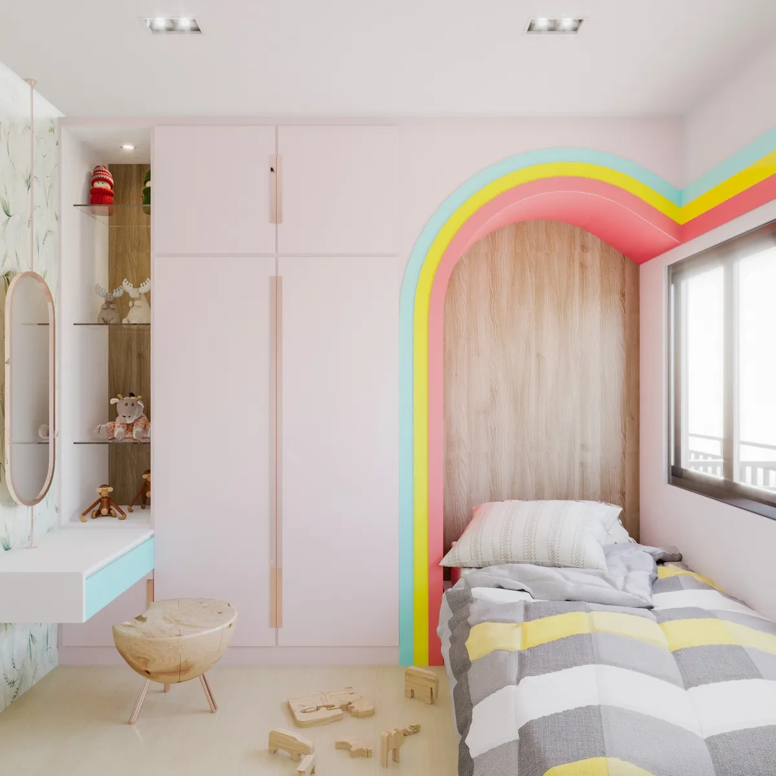
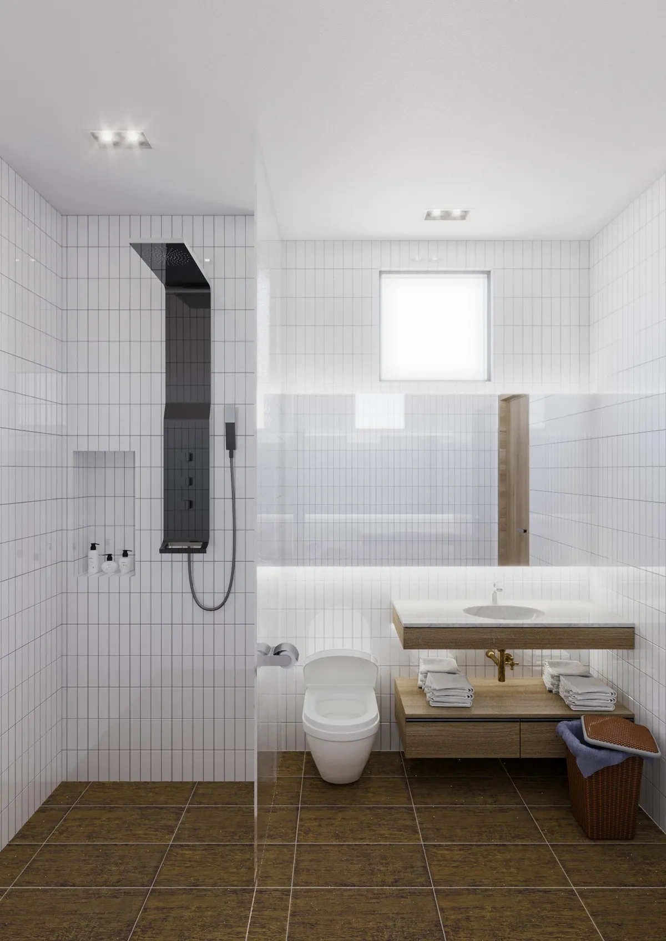
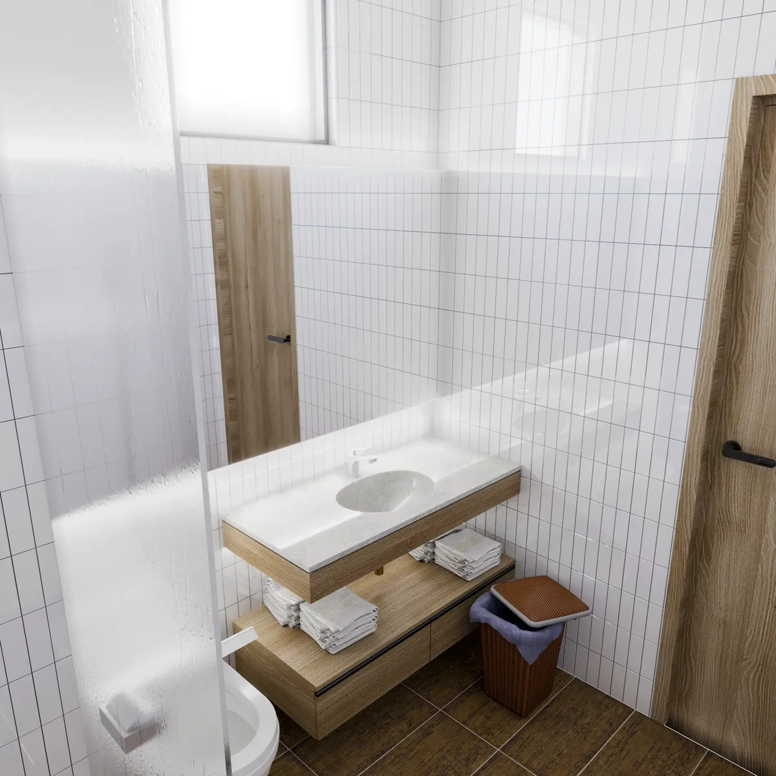
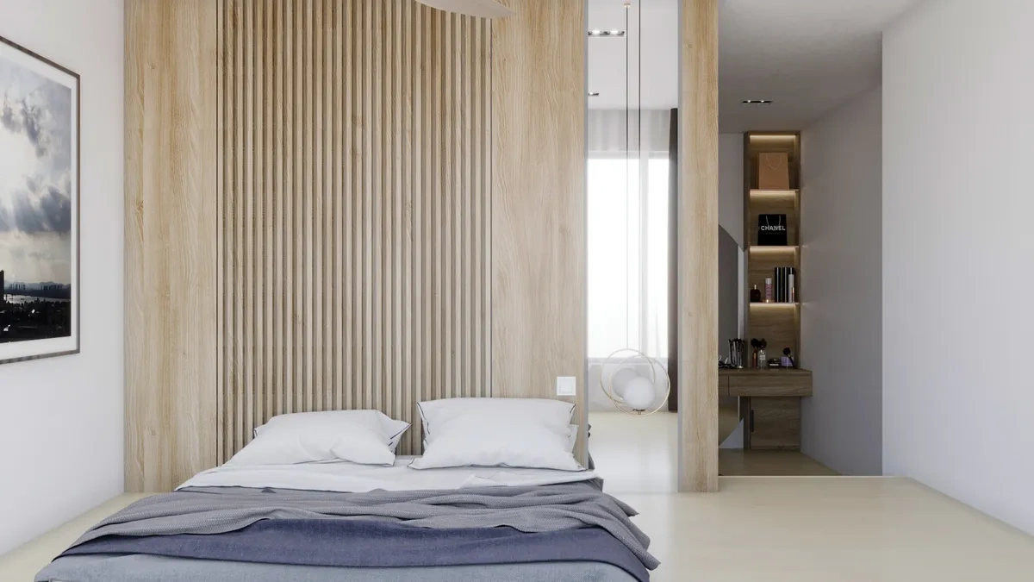
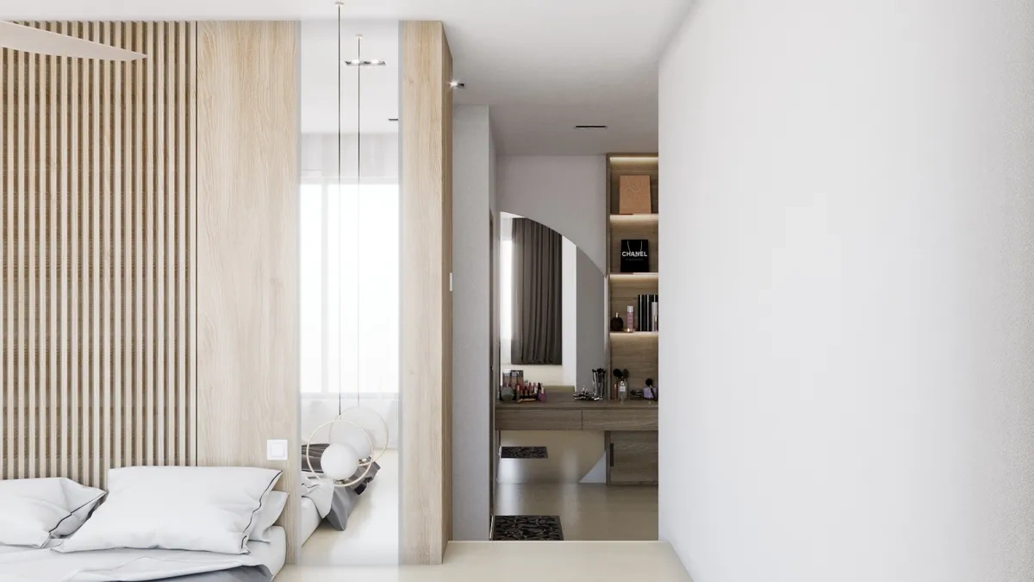
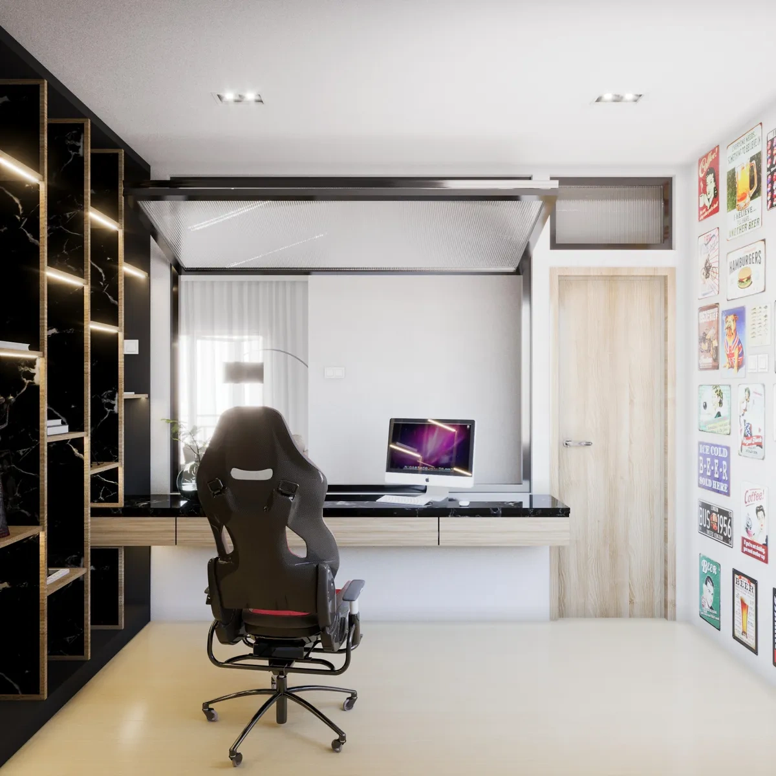
Materiality: The children's room is adorned with beautiful pink and rainbow elements. The study room features a vertically folding window for flexible ventilation and enclosure, complete with ample display cabinets. The master bedroom utilizes a raised platform floor, partitioning the bed from the walk-in closet behind it with extensive mirrors to visually enlarge the space. The bathroom adopts small white tiles for a distinctly Japanese aesthetic.
设计概念: 这间家是一对忙碌的上班族的家,在雪兰莪这个高级公寓里,是他们希望回到去可以感觉脱离城市喧嚣的地方。于是我推荐了大量的木纹以及植物,因为这一些都是大自然的元素,可以很大程度地降低皮质醇,让居住者感觉到舒服舒压。
氛围与灯光: 而且我也很喜欢做一些比较大胆的设计,比如厨房上方有很长的攀岩植物呈 L 型连延过去,还有大量流行的格栅板与悬浮电视柜,甚至采用专门定做的铁架来做电视柜和玄关橱的分离。
材质与细节: 小孩房做了很漂亮的粉色和彩虹元素。书房则是做一个可以向上折叠的窗口,平时可以变得很通风或封闭,并设有大量展示柜。主人房专门做了一个地台,用衣橱把床和后面的衣帽间隔开,并使用大量镜子让空间显大。厕所换成了小片的白砖,营造出浓厚的日式感觉。
Konsep Reka Bentuk: Direka khas untuk pasangan profesional yang sibuk, kondominium di Selangor ini berfungsi sebagai tempat pelarian yang tenang dari kesibukan bandar. Reka bentuk ini menggabungkan tekstur kayu dan elemen tumbuhan semula jadi untuk mengurangkan tekanan.
Suasana & Pencahayaan: Susun atur yang berani menampilkan tumbuhan menjalar di atas kabinet dapur, dipadankan dengan panel berjalur trend terkini dan konsol TV terapung. Rak besi tempahan khas memisahkan kawasan TV dari ruang masuk.
Materialiti: Bilik kanak-kanak dihiasi dengan elemen merah jambu dan pelangi yang cantik. Bilik bacaan mempunyai tingkap lipat ke atas. Bilik tidur utama menggunakan lantai platform bertingkat, memisahkan katil dari almari pakaian dengan cermin besar untuk meluaskan ruang. Bilik mandi menggunakan jubin putih kecil untuk estetika Jepun.
* Note: This design project was completed during the founder's tenure at a previous company. * 注:此案例为创办人任职于前公司期间参与之设计项目。 * Nota: Projek reka bentuk ini disiapkan semasa pengasas berkhidmat di syarikat terdahulu.