
Project Archives作品档案馆 Arkib Projek
Dive deep into our design process. Discover the stories, challenges, and bespoke solutions behind every space we create.深入了解我们的设计过程。发掘每一个健康空间背后的故事、挑战以及量身定制的解决方案。Selami proses reka bentuk kami dengan lebih mendalam. Temui kisah, cabaran, dan penyelesaian khusus di sebalik setiap ruang yang kami cipta.
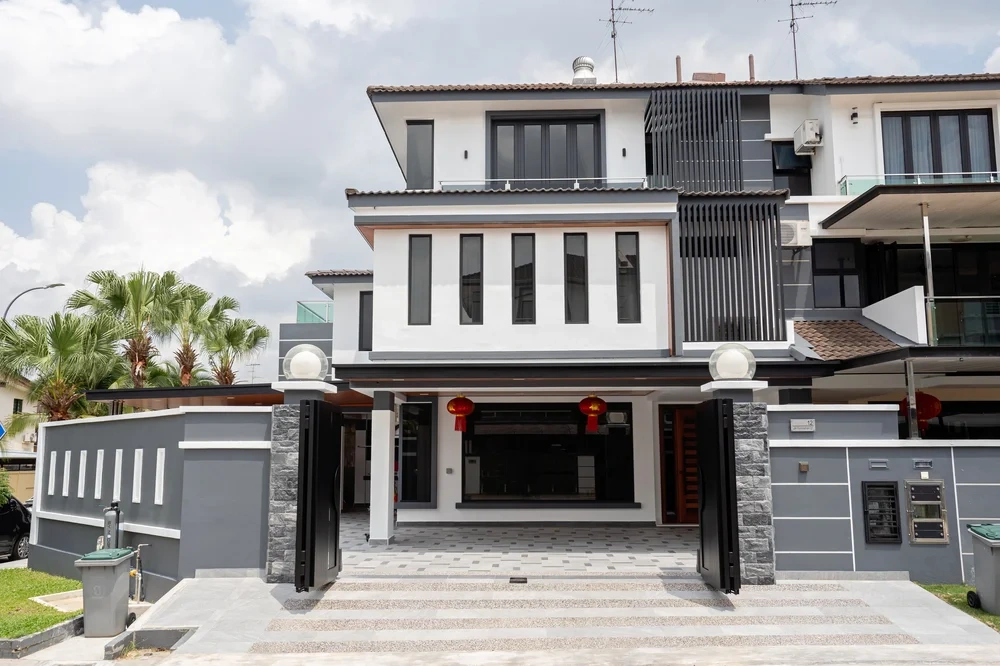
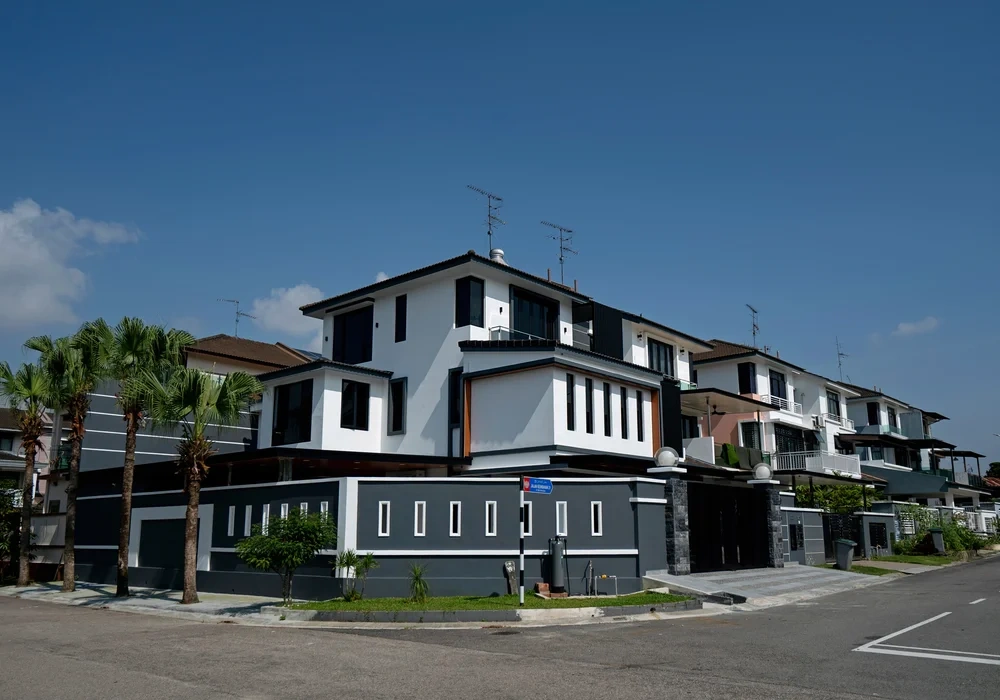
The Quiet Luxury Cluster低调奢华:三层田字屋蜕变Kemewahan Senyap Rumah Kluster
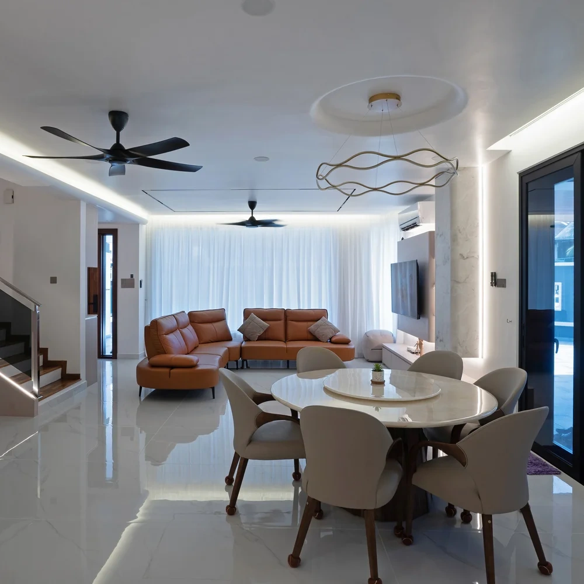
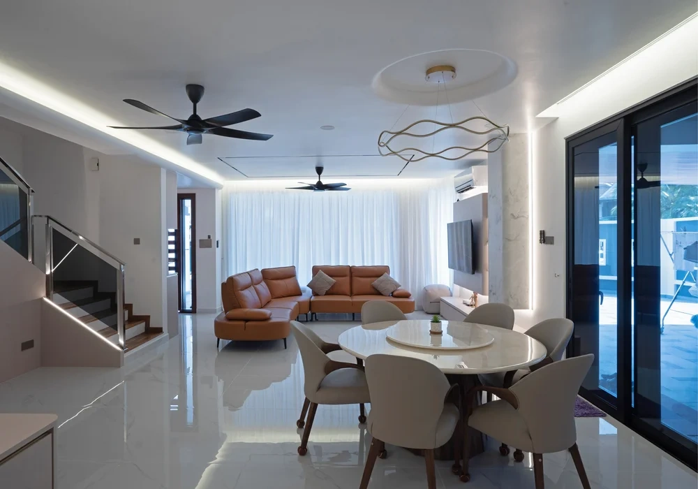
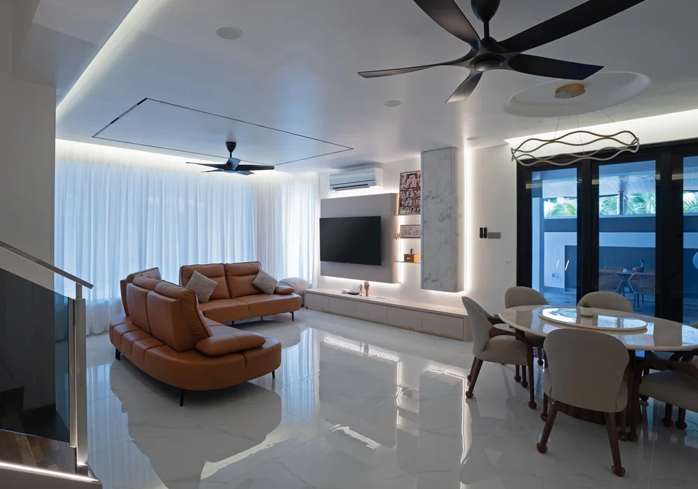
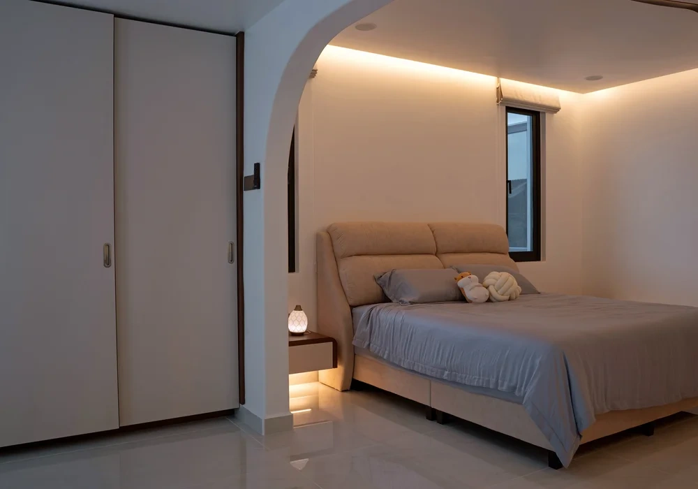
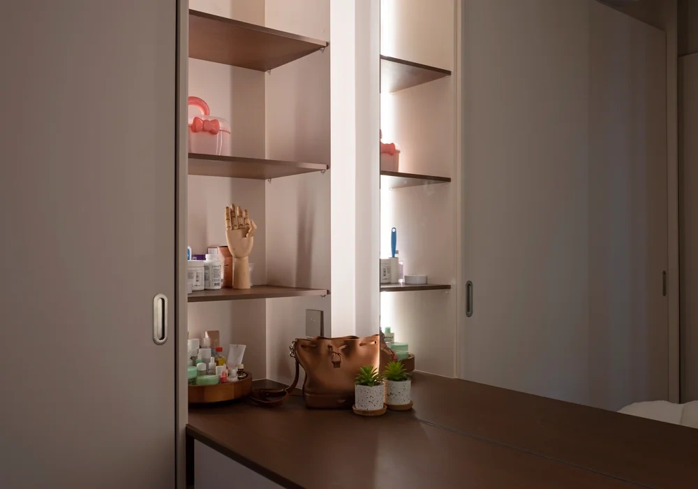
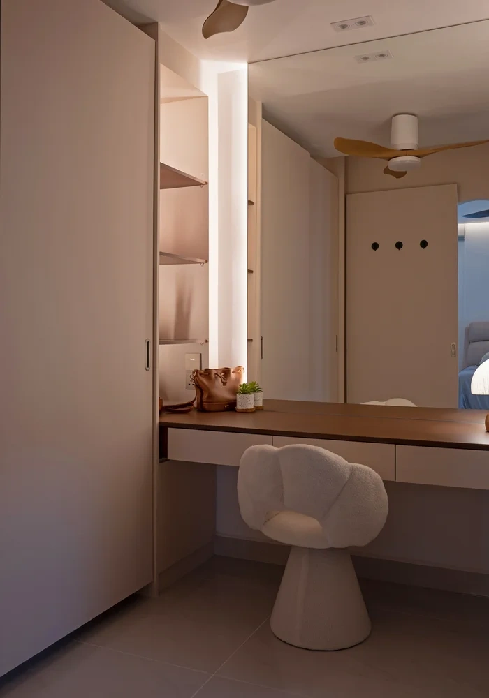
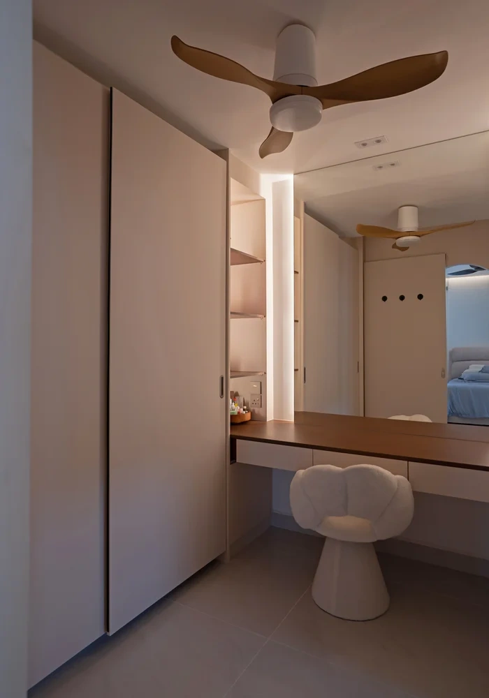
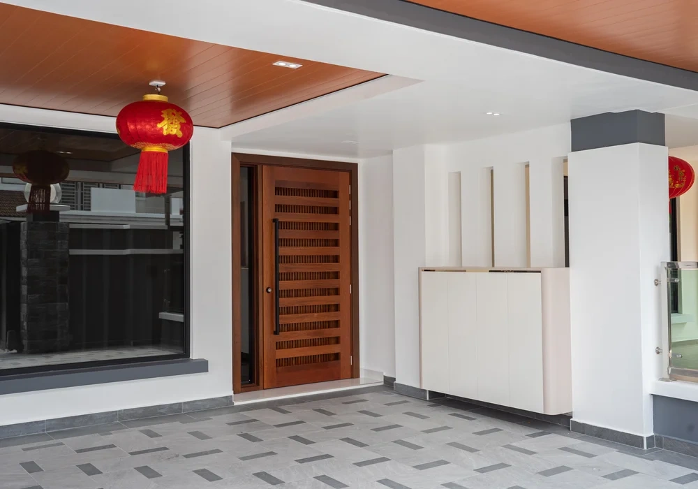
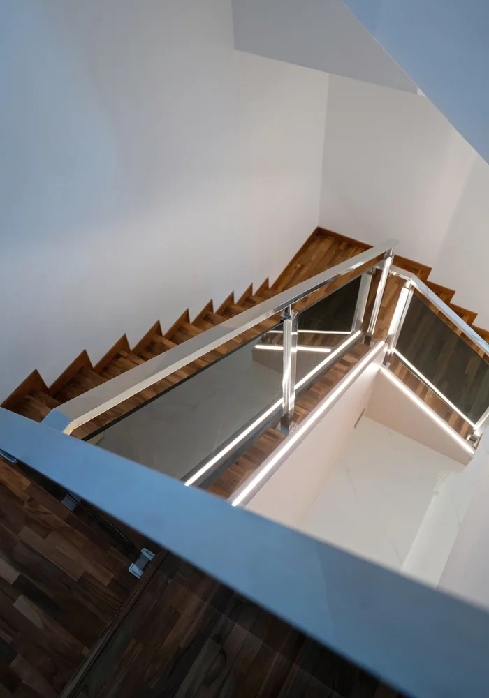
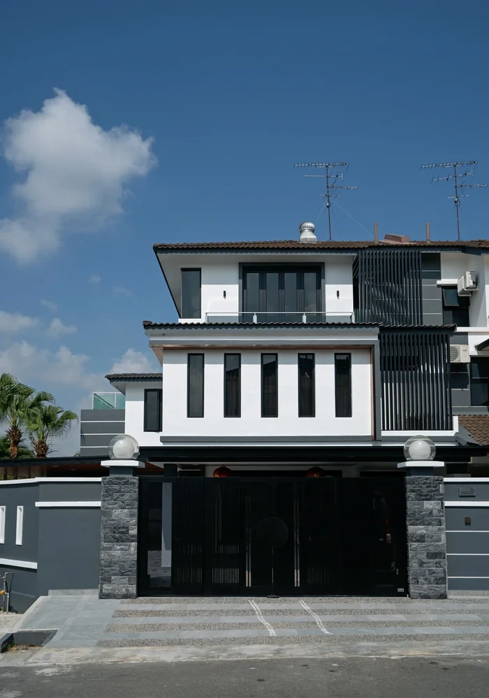
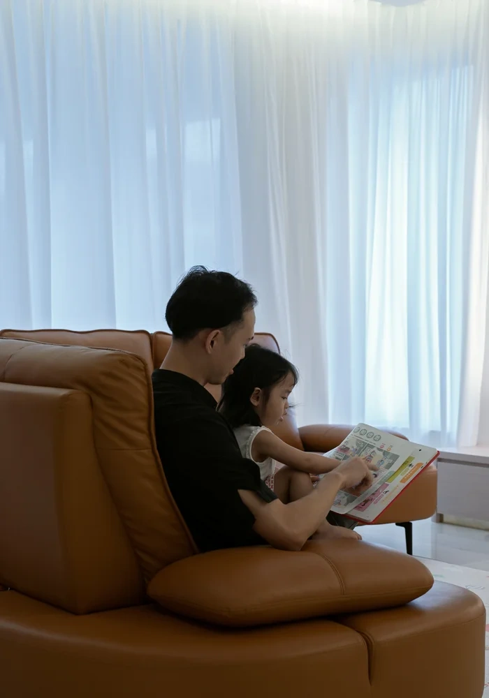
Design Concept: Owned by a couple and their two-year-old child who have lived here for 8 years. The ground floor reflects the husband's preference for a bright, white, and spacious modern feel, while the upper floor showcases the wife's love for mid-century style with deep walnut tones.
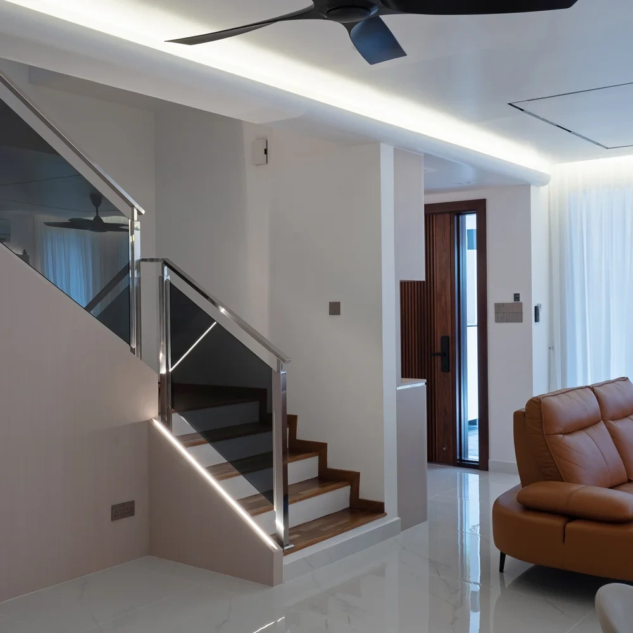
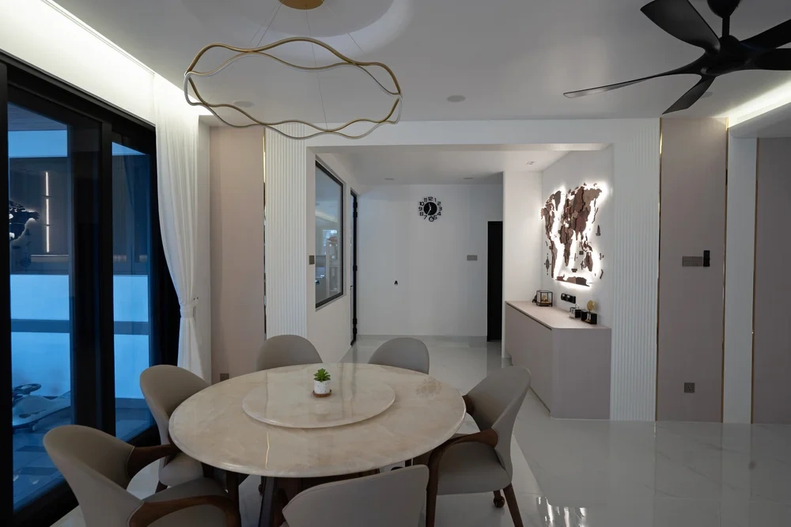
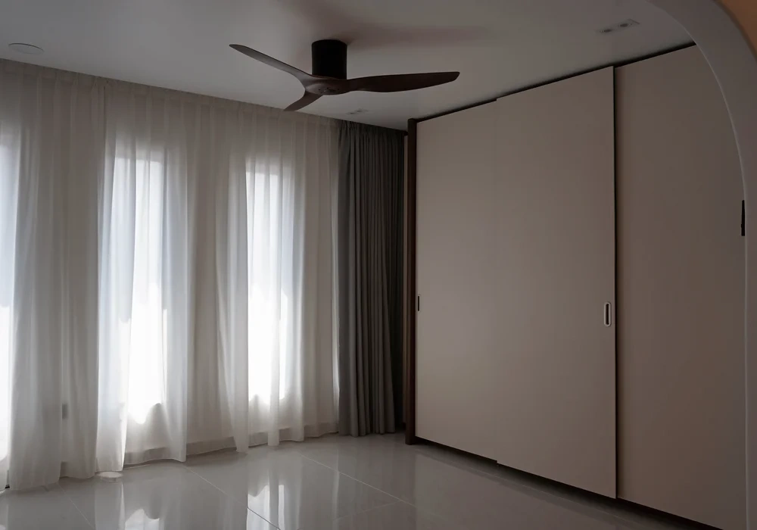
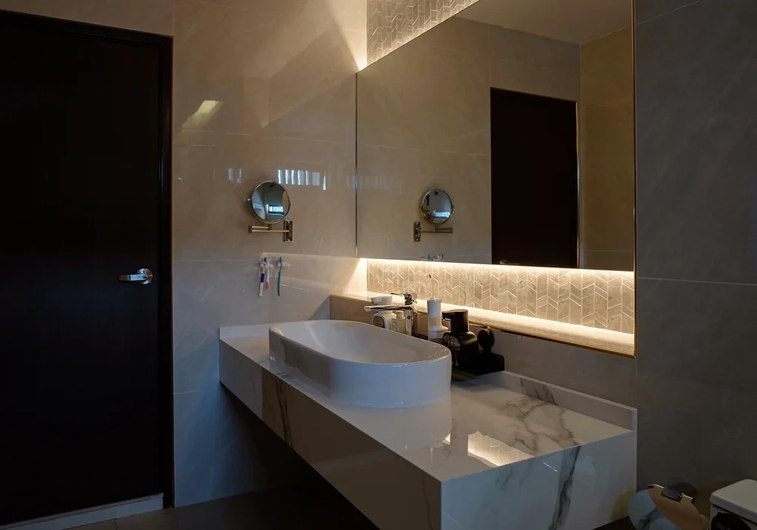
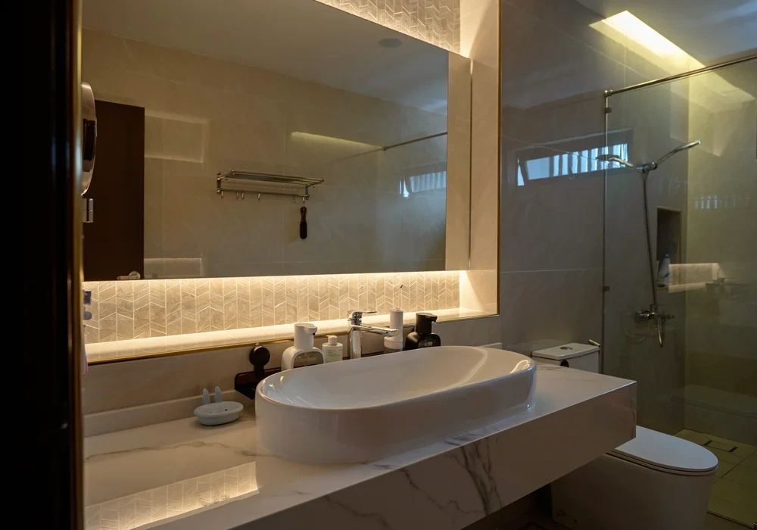
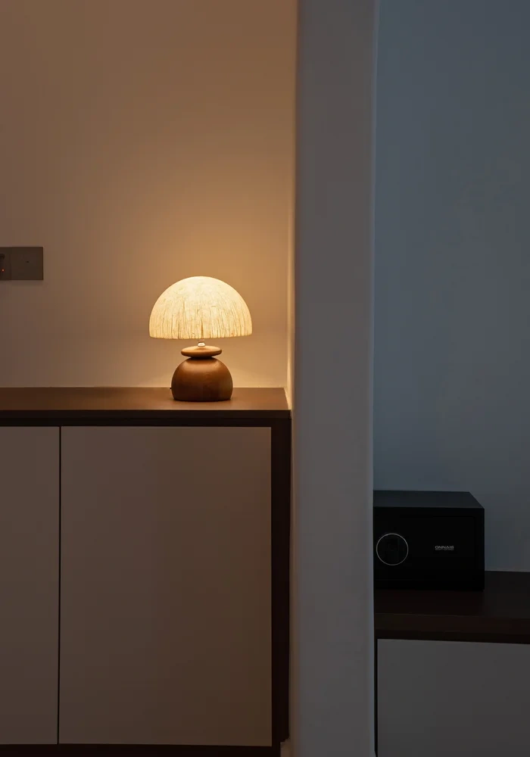
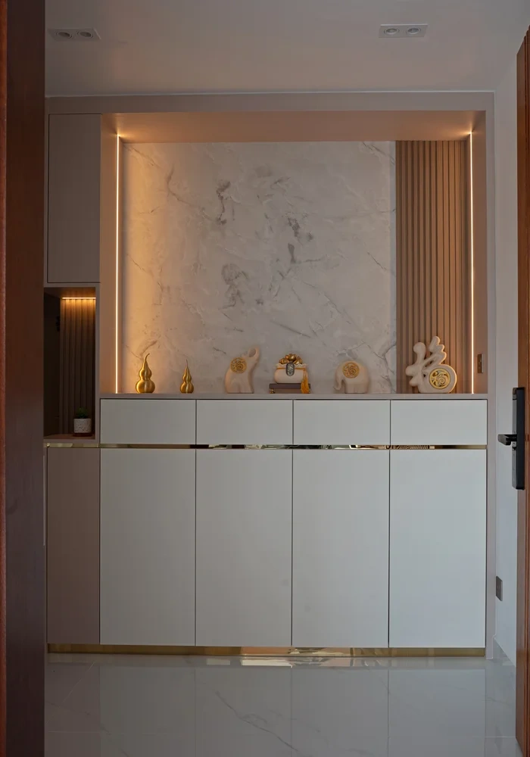
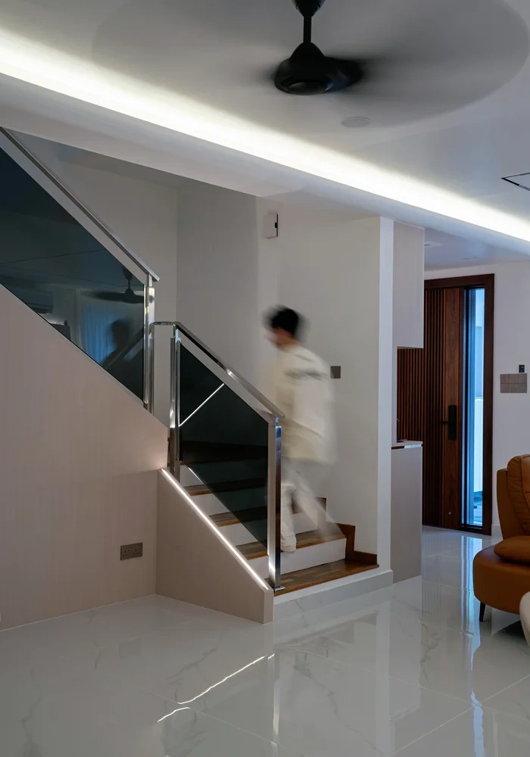
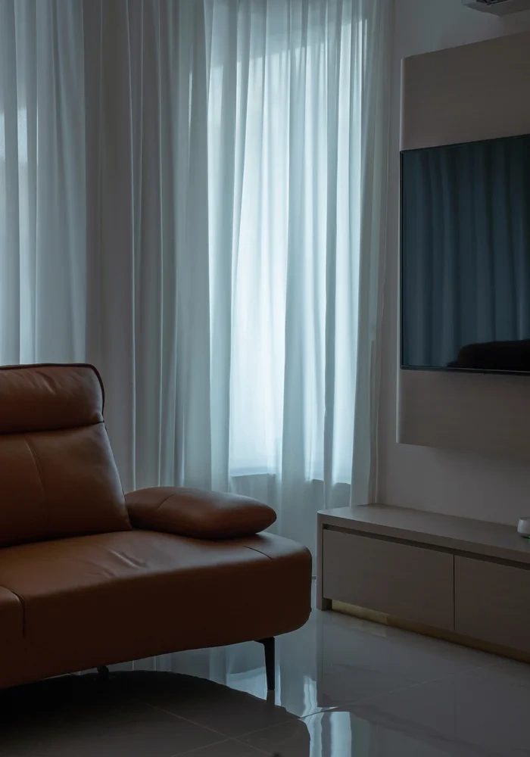
Ambiance & Lighting: The space is illuminated by extensive LED lighting and features day and night curtains. The color palette revolves heavily around white, wood, and gold accents.
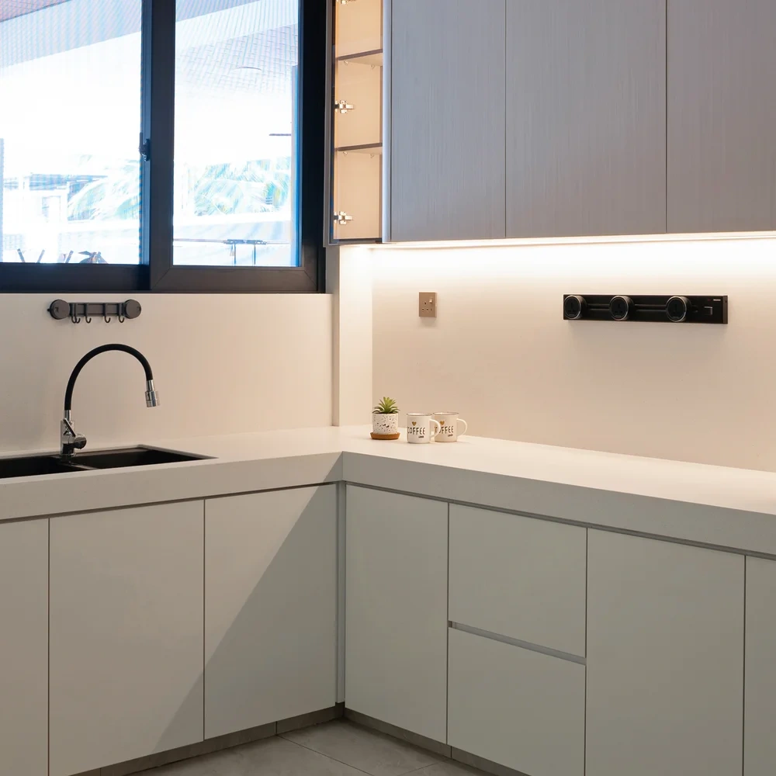
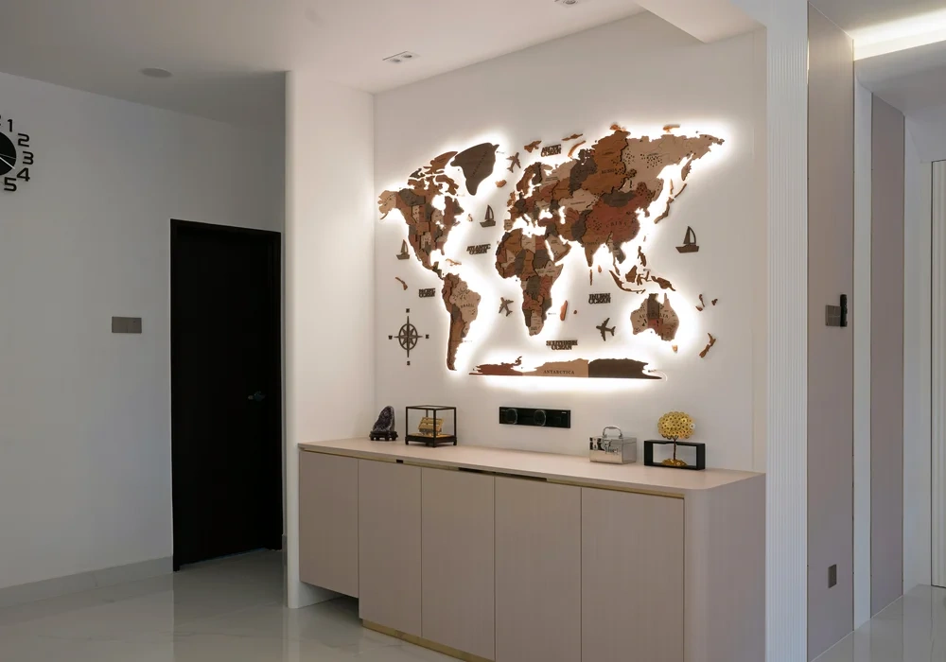
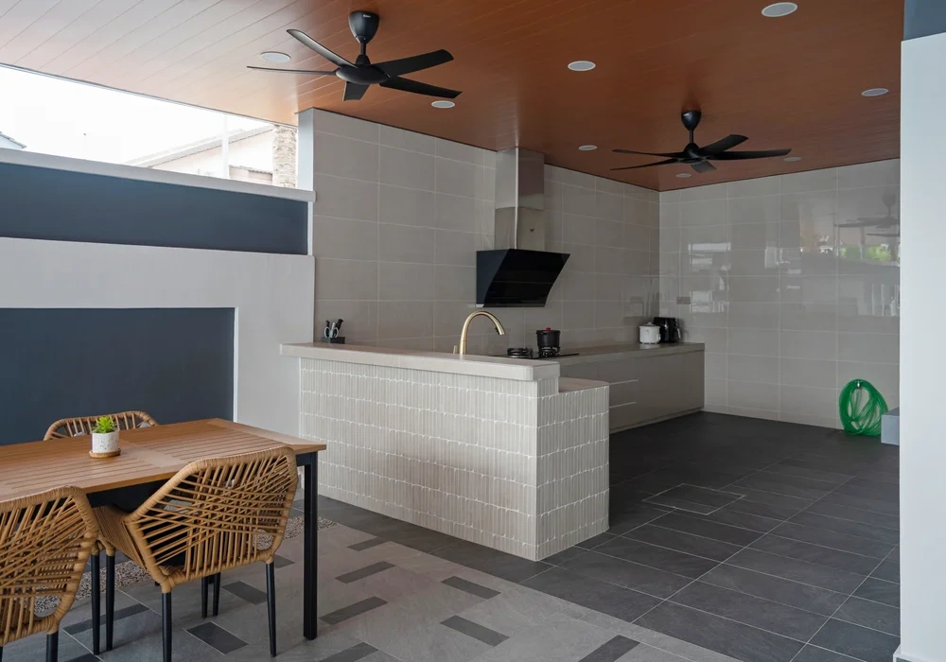
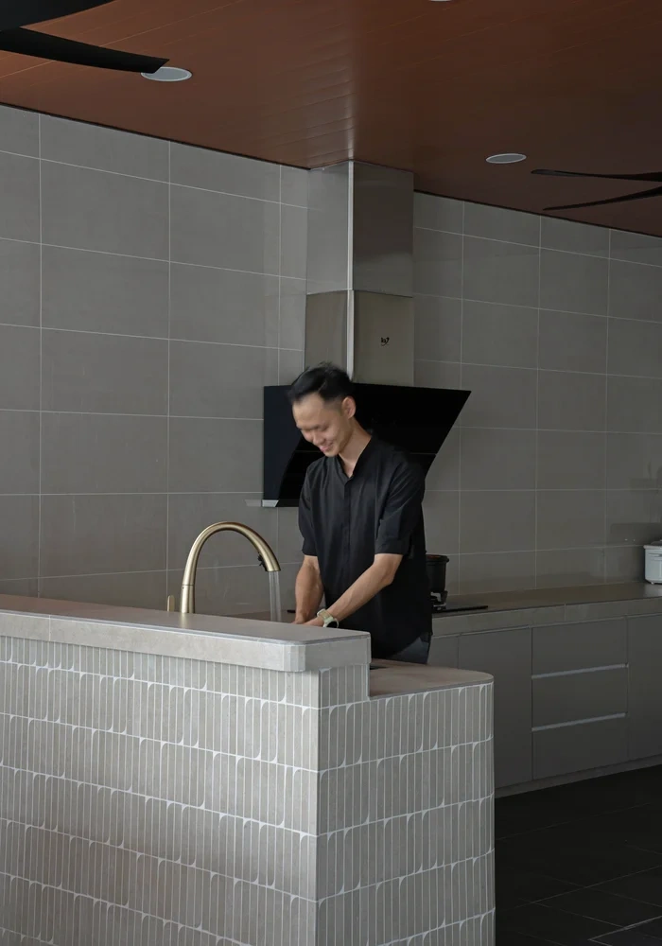
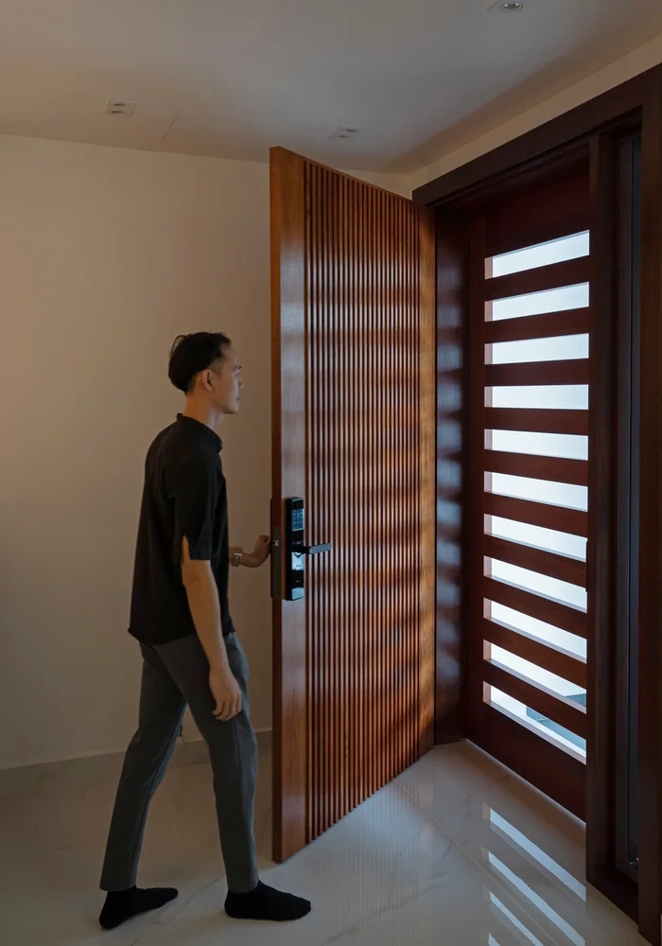
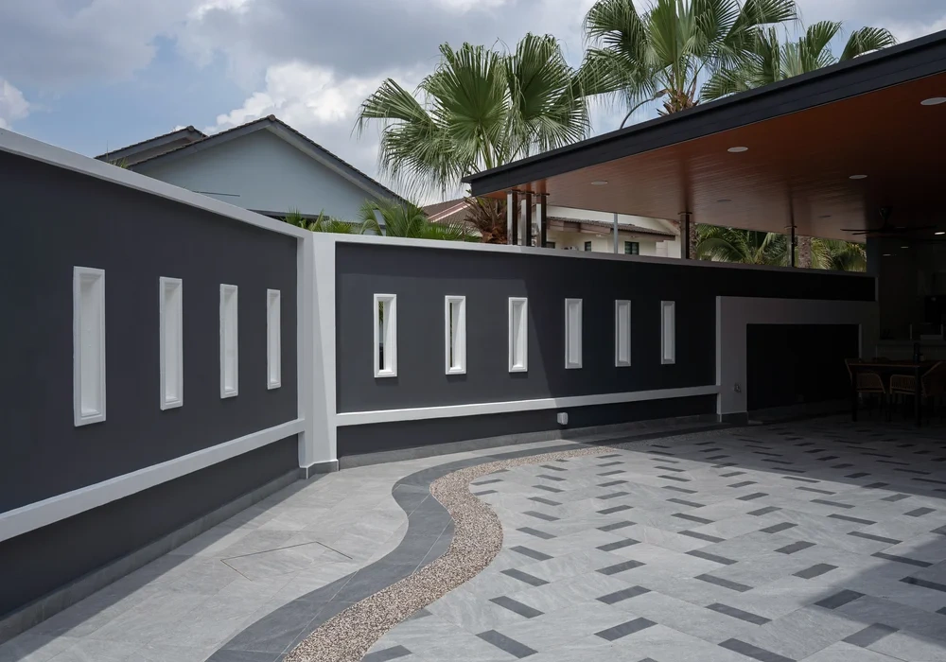
Materiality: Features include a floating TV console, an illuminated fluted panel foyer, and unique serpentine designs in the side room with rare herringbone floor tiles. The kitchen and bathrooms utilize small mosaic tiles, complementing the expansive mirrors that enhance spatial perception.
设计概念: 这间家是一对夫妻和一个两岁孩子共同拥有的,他们已经住了 8 年左右。楼下男主人喜欢偏白、偏亮,给人一种大气的现代感;楼上女主人则偏爱中古风,采用了深胡桃木色。
氛围与灯光: 做了大量的 LED 打灯,配备了透光与遮光窗帘,整体配色大量使用白色、木色和金色。
材质与细节: 电视柜是悬挂式的,玄关带有打灯的格栅板,侧房使用了流线型的西施米,地砖更做了少见的鱼骨造型。厨房采用了小片马赛克砖,卫浴空间亦延伸了极具空间感的镜面设计。
Konsep Reka Bentuk: Dimiliki oleh pasangan dan anak mereka yang berusia dua tahun, yang telah tinggal di sini selama 8 tahun. Tingkat bawah mencerminkan cita rasa suami yang menggemari gaya moden yang terang dan luas, manakala tingkat atas pula menonjolkan gaya pertengahan abad dengan tona walnut gelap pilihan isteri.
Suasana & Pencahayaan: Ruang diterangi dengan pencahayaan LED yang meluas serta dilengkapi langsir siang dan malam. Palet warna didominasi oleh rona putih, kayu, dan emas.
Materialiti: Antara ciri menarik termasuk konsol TV tergantung, panel bergalur berlampu di ruang legar, serta rekaan berombak yang unik di bilik sisi dengan jubin lantai corak tulang hering yang jarang ditemui. Dapur dan bilik air menggunakan jubin mozek kecil, melengkapkan cermin besar yang meluaskan persepsi ruang.
* Note: This design project was completed during the founder's tenure at a previous company. * 注:此案例为创办人任职于前公司期间参与之设计项目。 * Nota: Projek reka bentuk ini disiapkan semasa pengasas berkhidmat di syarikat terdahulu.